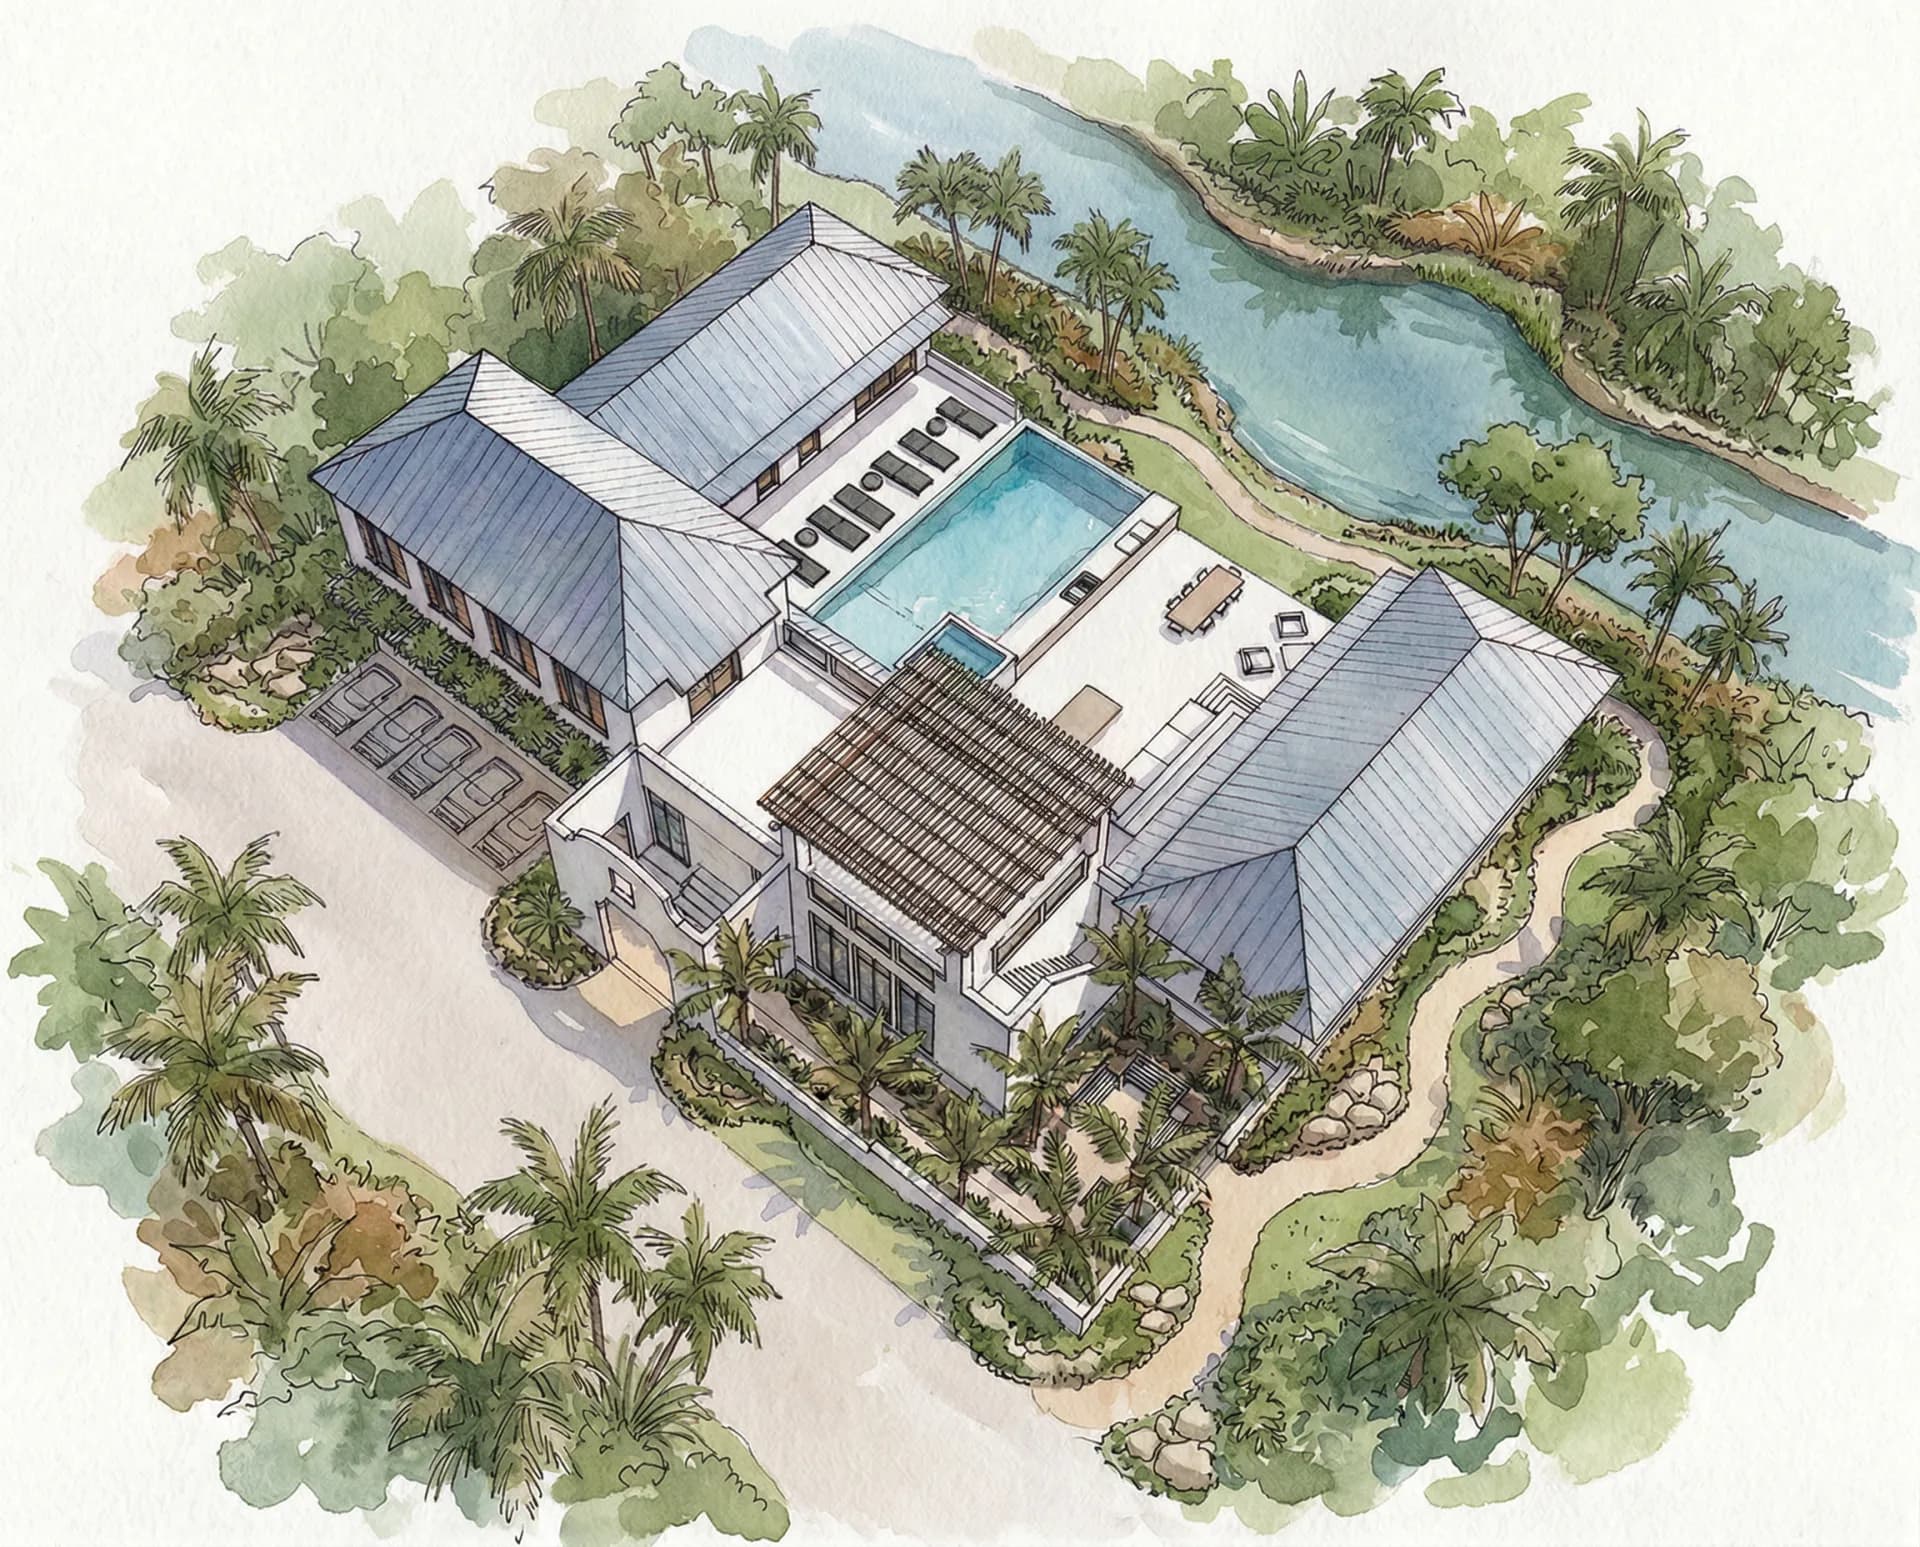
The Sitter
3,066 sq ft · 5 bed / 5 bath
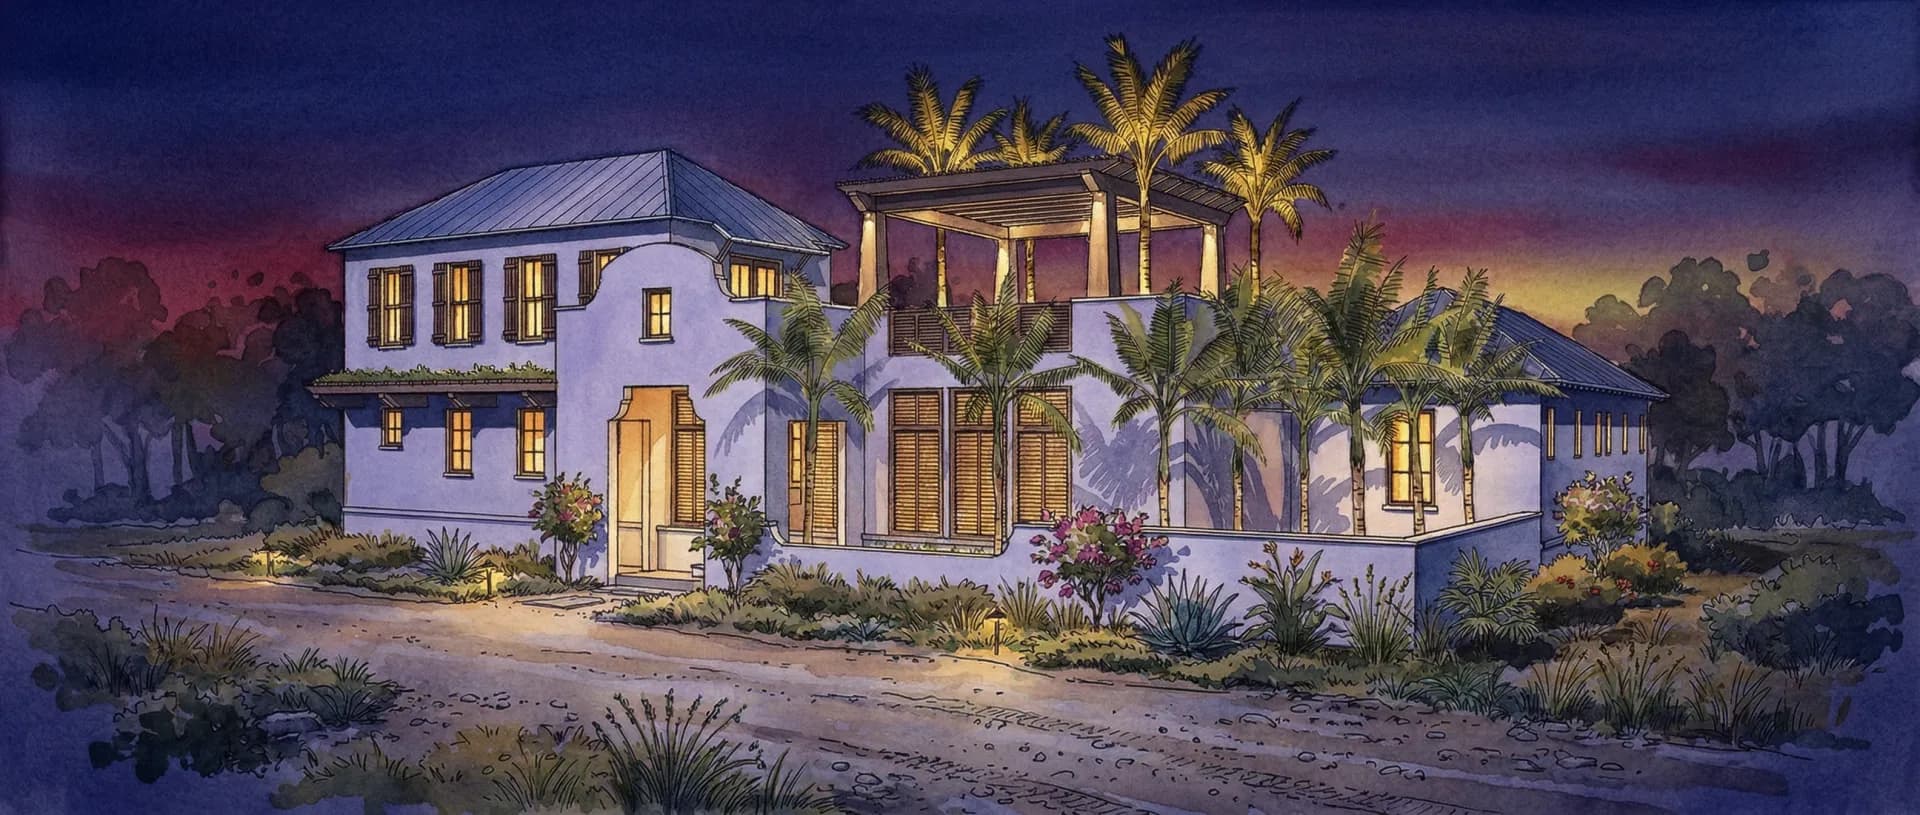
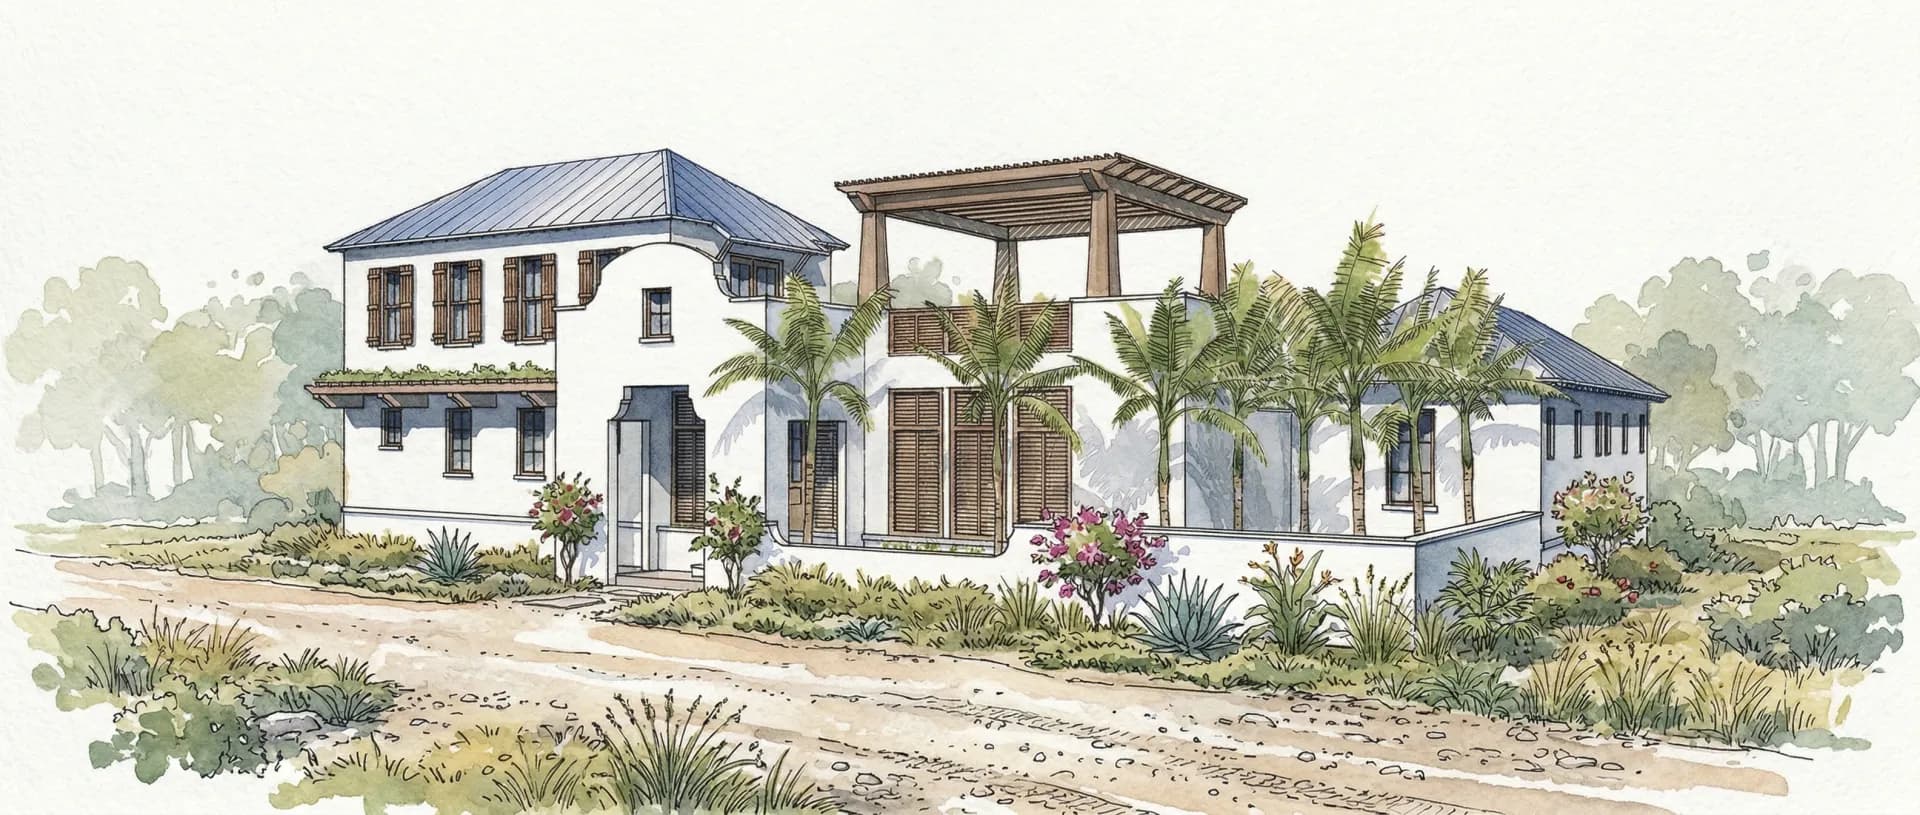
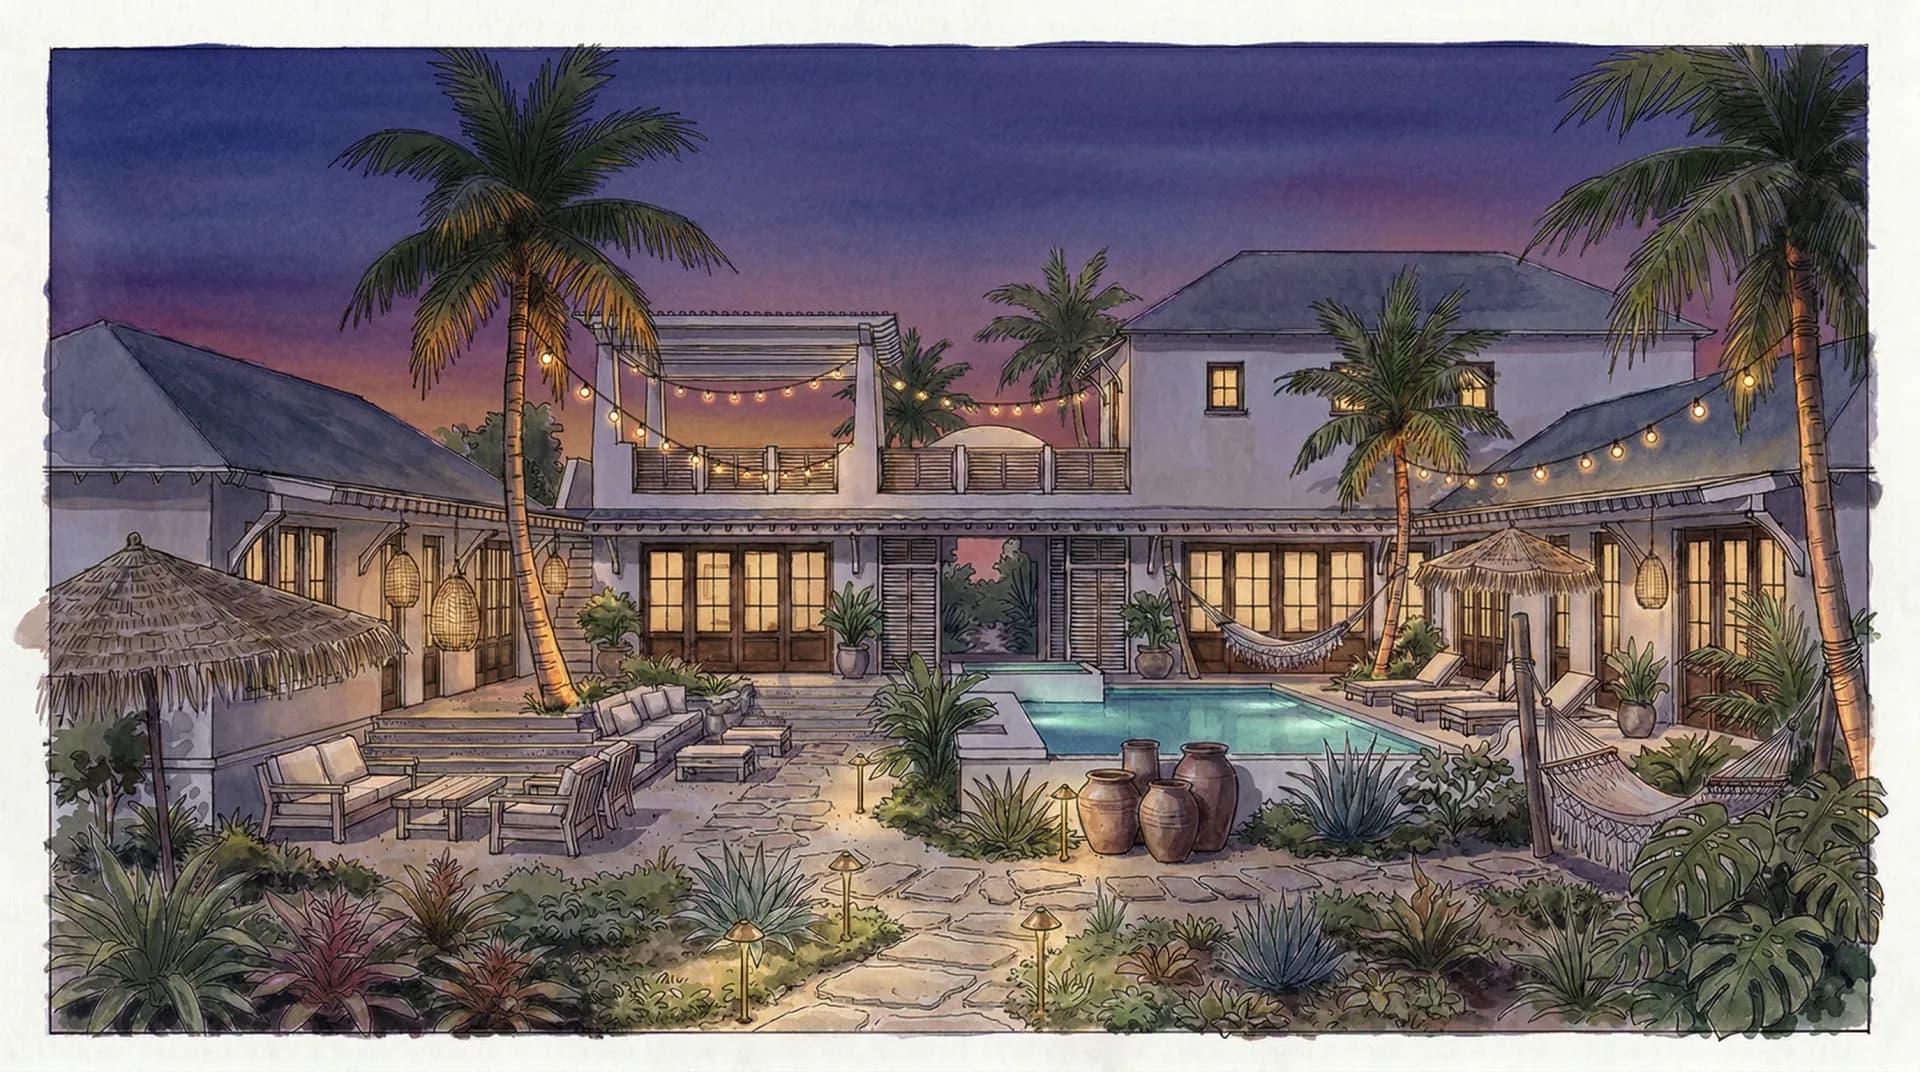
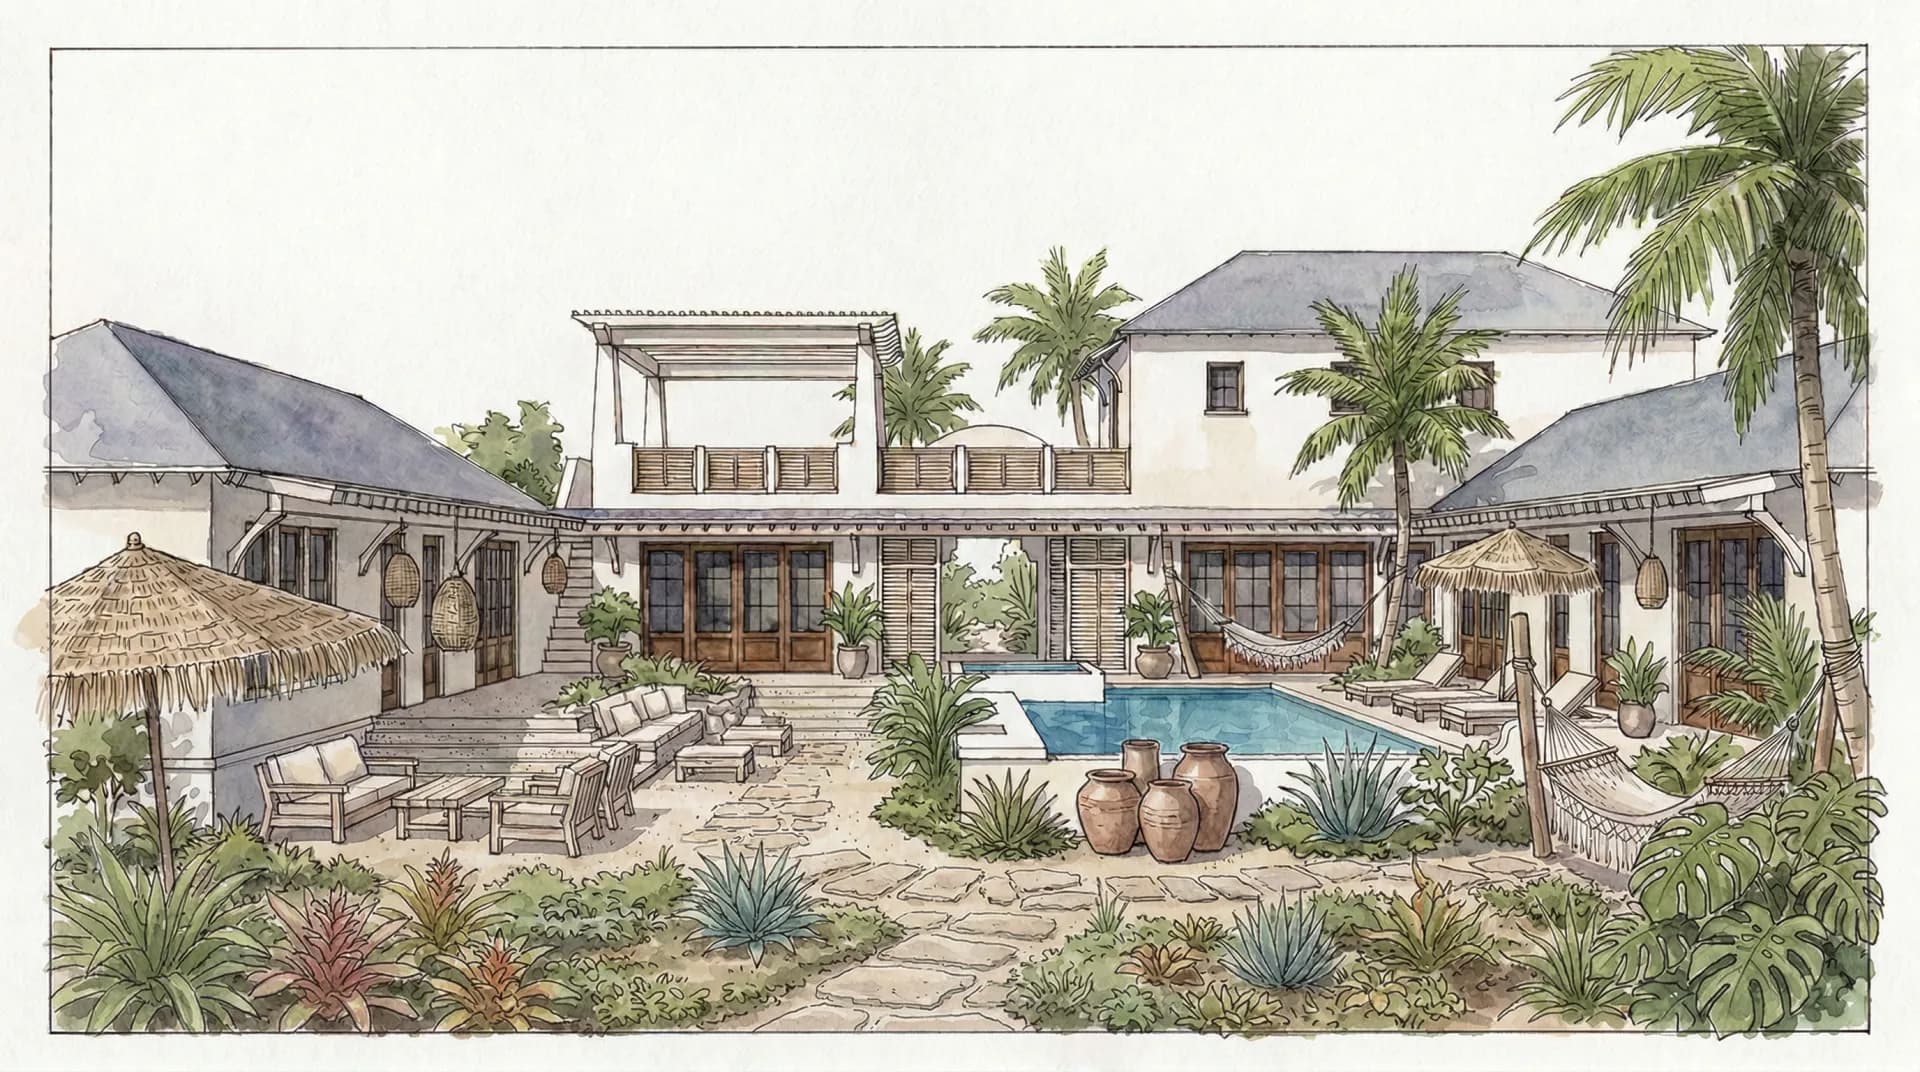
Artist concepts · subject to change as design progresses.
Concept plan
The Sitter
3,066 sq ft · 5 bed / 5 bath
A compound like no other—designed for privacy, outdoor living, and the relaxed elegance of Caribbean architecture.
Whether set on a private island or tucked into a secluded interior homesite at Red Rock, The Sitter creates its own world—where indoor and outdoor living blend into a tranquil tropical retreat.
Inspired by the timeless whitewashed homes found throughout the Caribbean, the architecture pairs modern minimalism with coastal warmth. Clean forms, simple volumes, and sun-washed walls are balanced by breezy outdoor spaces.
The main level is organized around a private courtyard that serves as the heart of the compound. Four exterior bedroom suites surround this central space, with a courtyard pool and outdoor living as the focal point for daily life.
Above, the second level offers a large bunk room and a generous sunset terrace. With five bedrooms, five bathrooms, and 3,066 square feet, The Sitter celebrates privacy, courtyard living, and Caribbean-inspired architecture.
Floor plan PDFs

Your Plan
Start Your Journey to Ownership
You want a tropical home with modern amenities, water access, and peace of mind. Red Rock Belize is built for that. Current homes and lots are marketed through RE/MAX Belize.