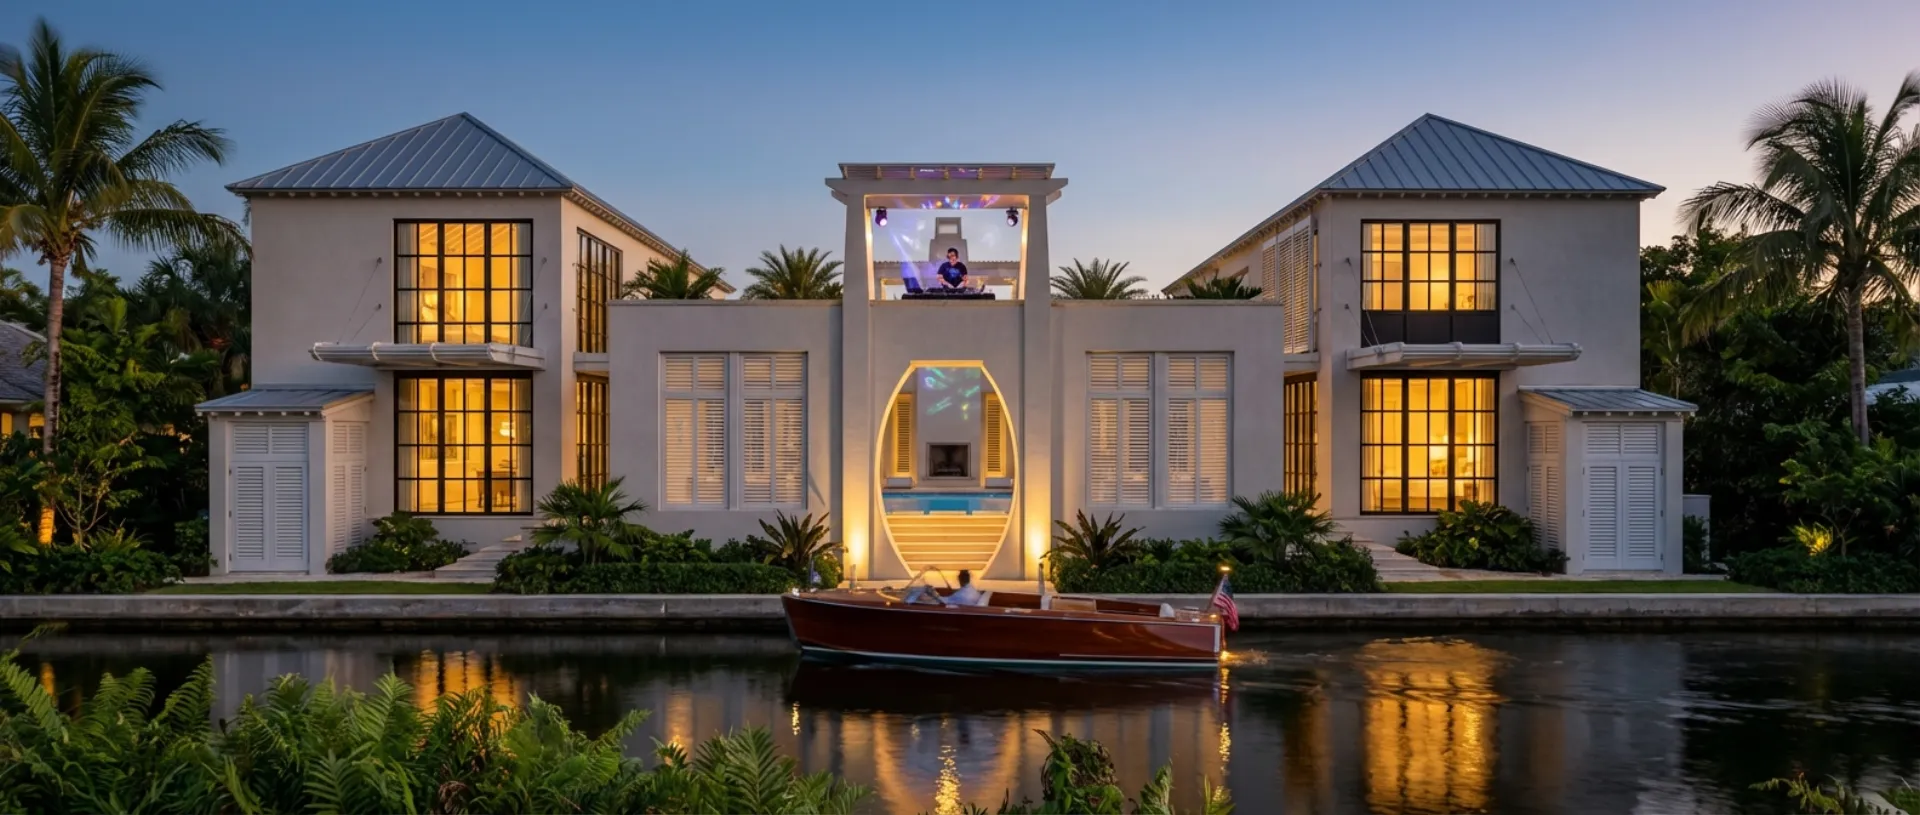
Casa Baboo
3,741 sq ft · Main + guest house
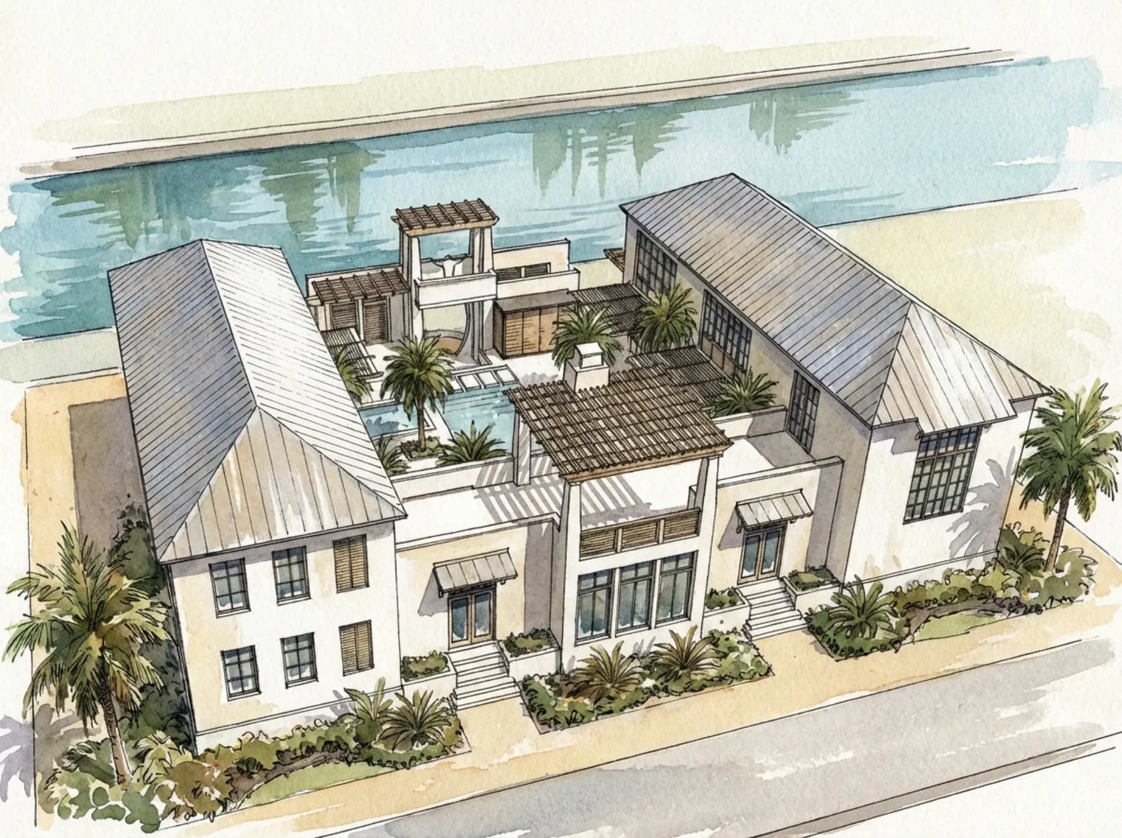
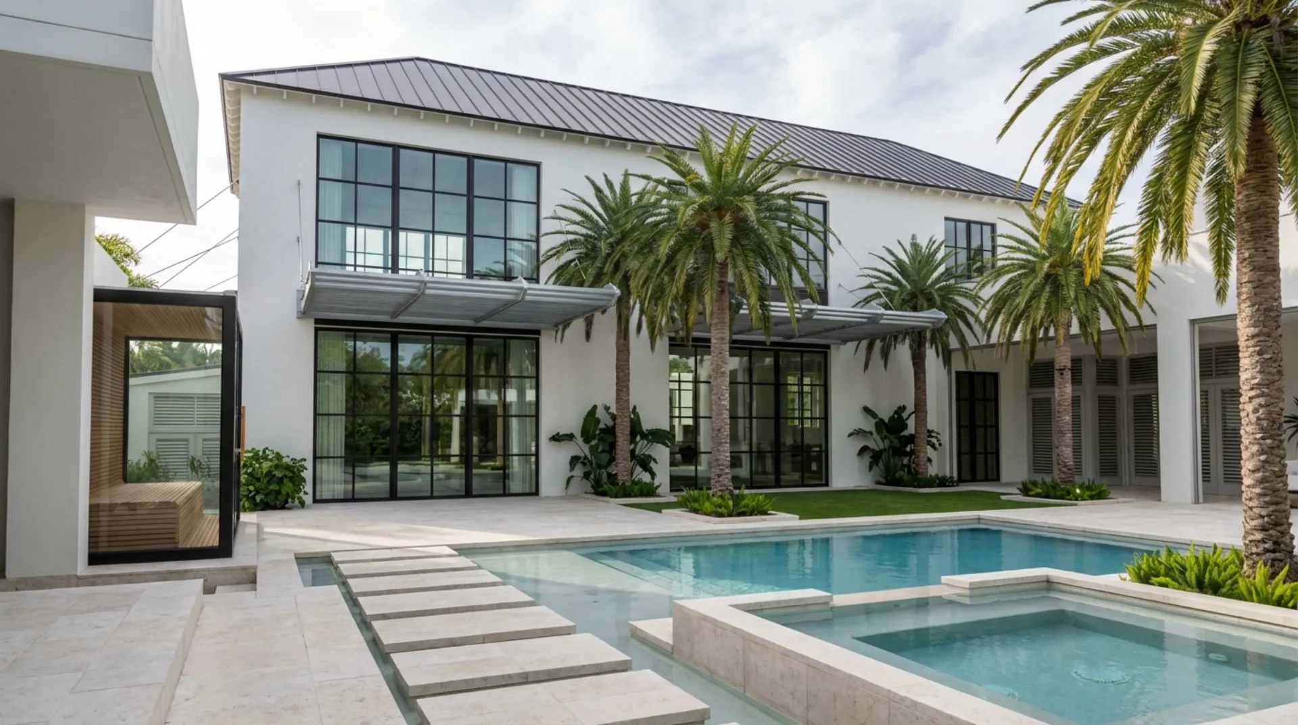
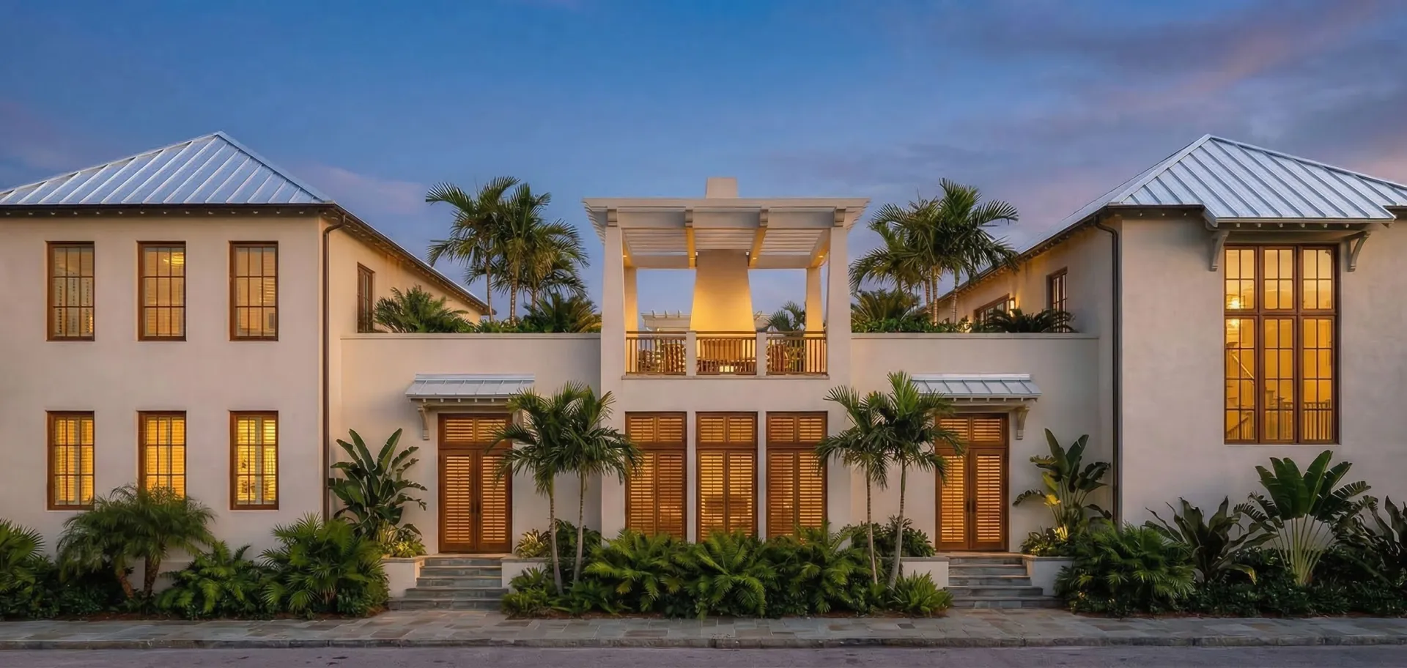
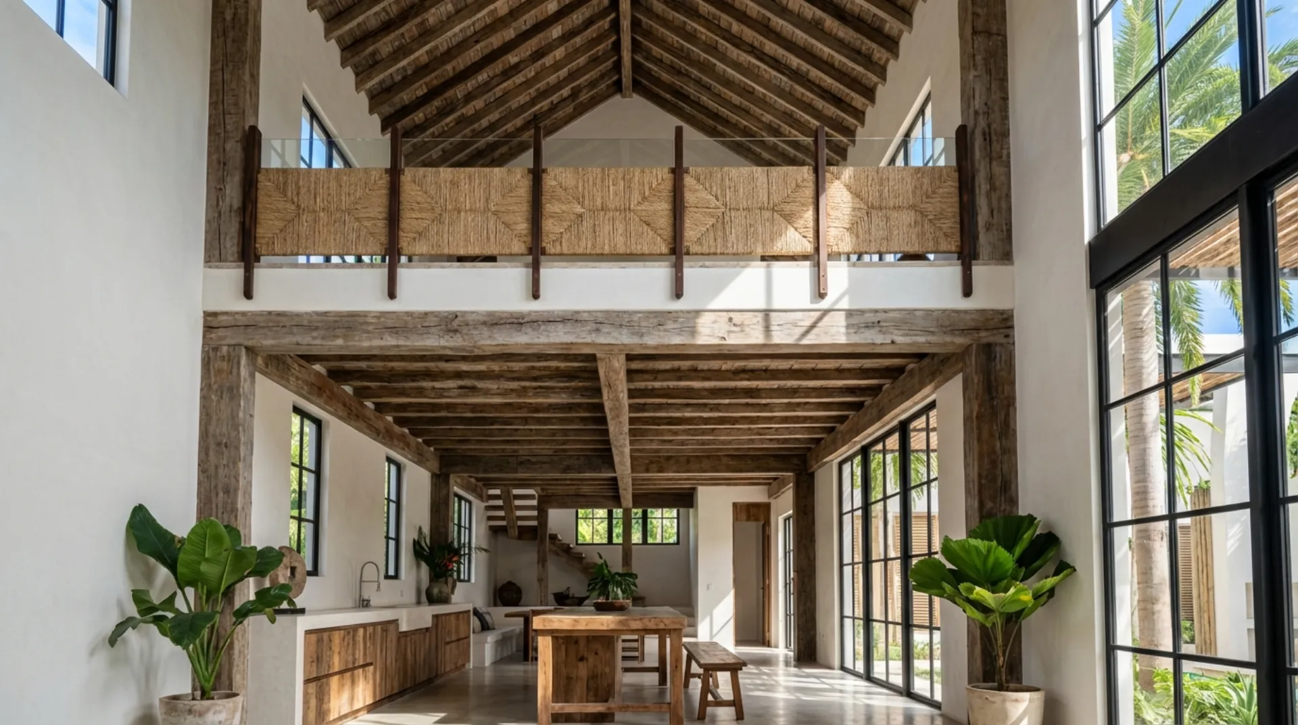
Artist concepts · subject to change as design progresses.
Concept plan
Casa Baboo
3,741 sq ft · Main + guest house
Two homes. One unforgettable experience—a tropical compound built for space, flexibility, and a lifestyle centered around outdoor living.
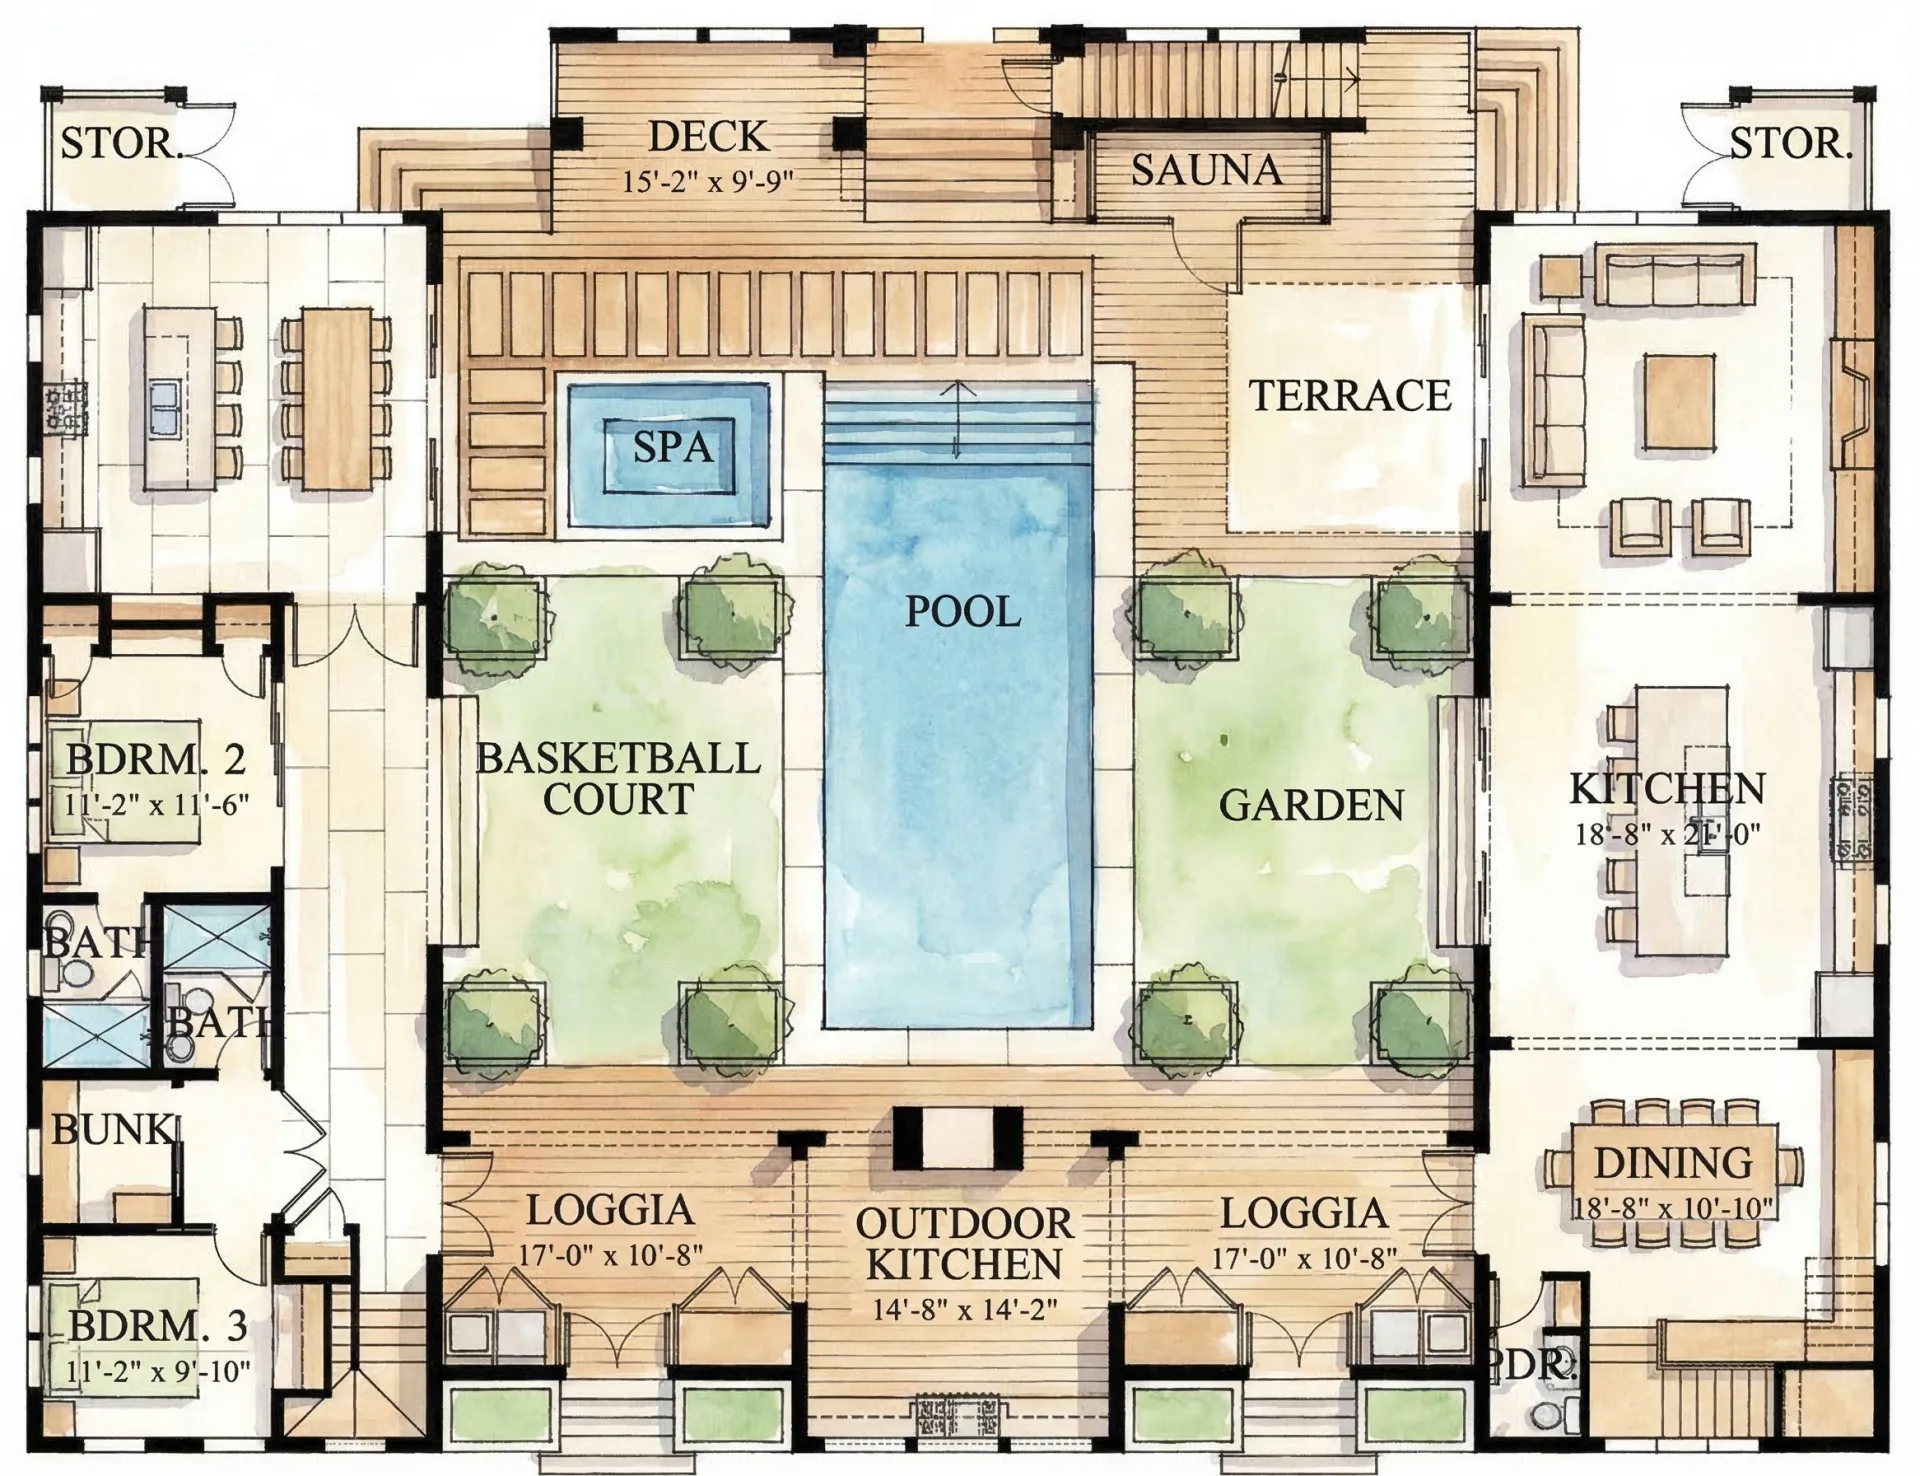
At the heart of Casa Baboo is a vibrant courtyard oasis. The main house opens from ground-level kitchen, dining, and living spaces into this outdoor sanctuary—pool, hot tub, sauna, daybed, and outdoor kitchen included.
Across the courtyard sits a fully independent guest house with two bedrooms, a bunk room, and a separate living space—ideal for extended family or multi-generational living.
The second level holds a primary suite overlooking the courtyard on one side and three additional bedrooms on the other, linked by a sunset deck suspended between volumes.
With 3,741 square feet of indoor living space—and yes, a DJ booth—Casa Baboo is as much about experience as it is about design.
Floor plan PDFs

Your Plan
Start Your Journey to Ownership
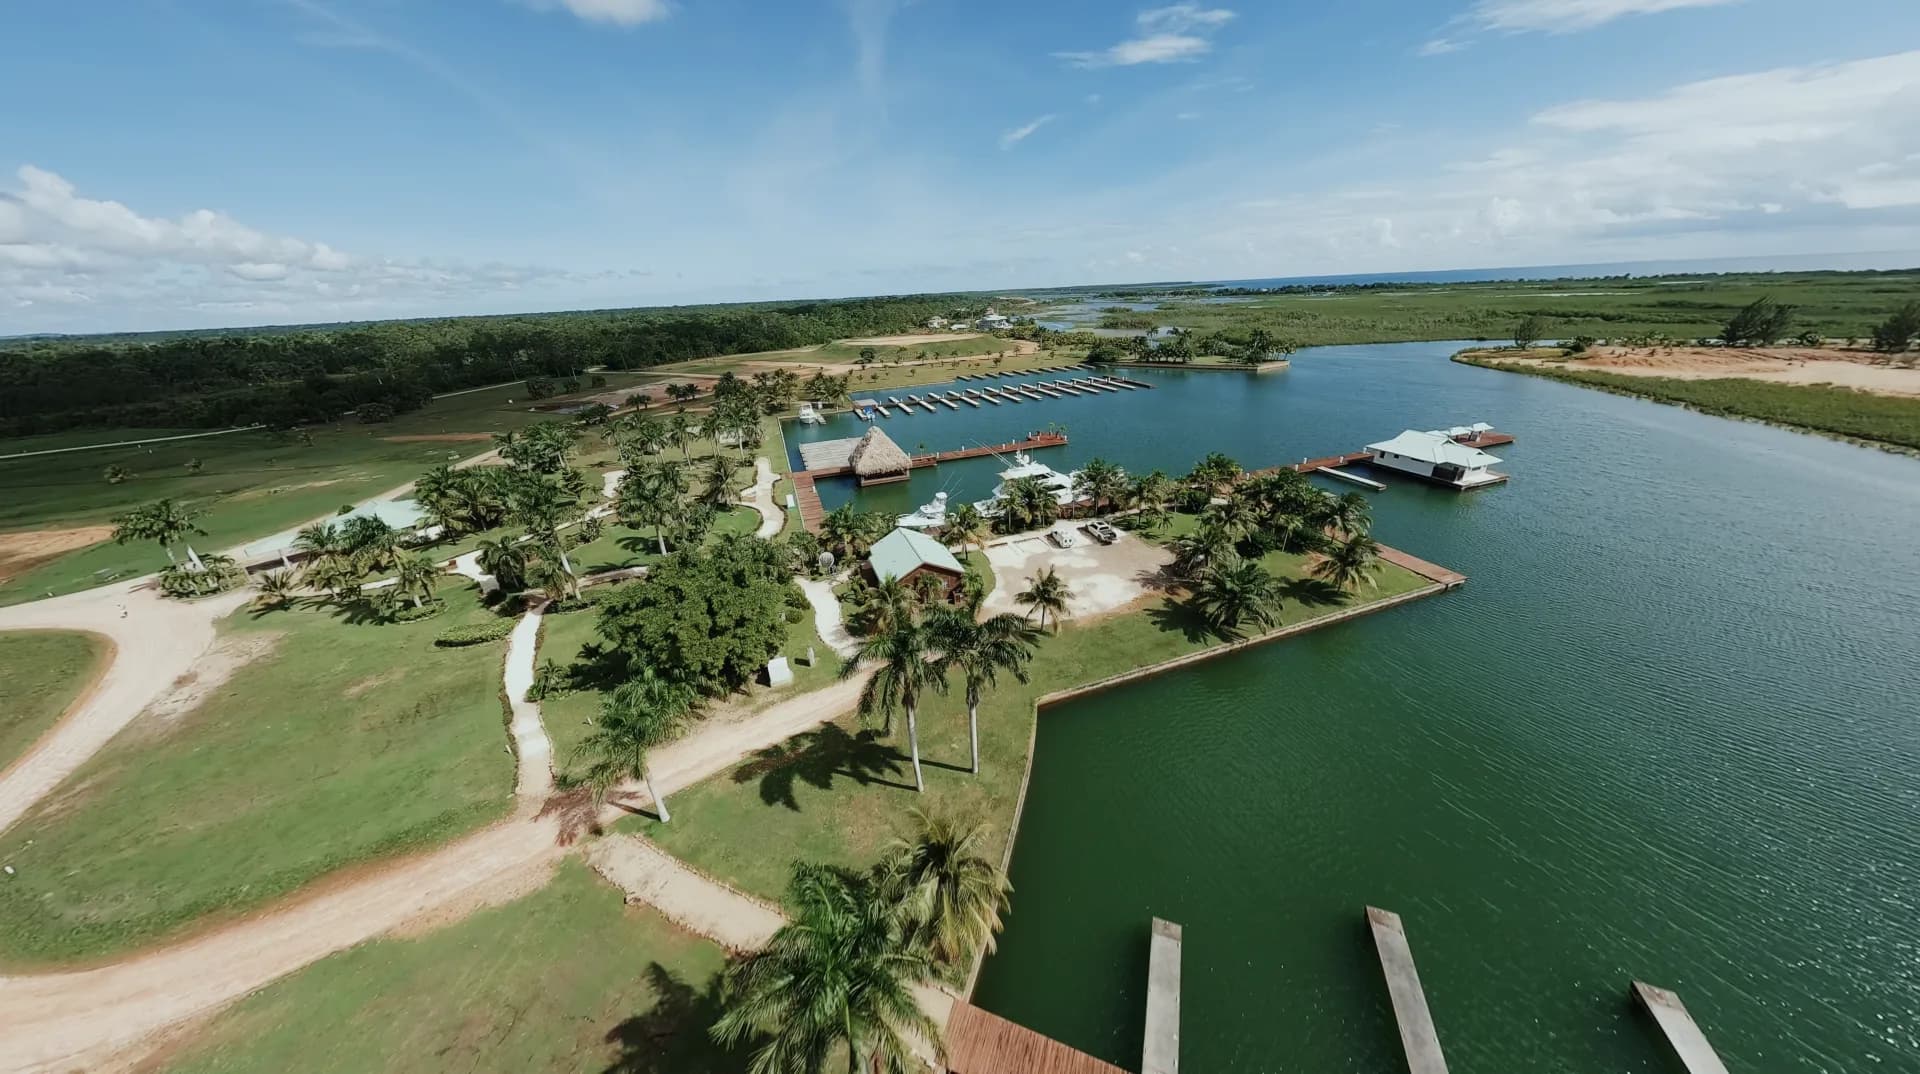
You want a tropical home with modern amenities, water access, and peace of mind. Red Rock Belize is built for that. Current homes and lots are marketed through RE/MAX Belize.