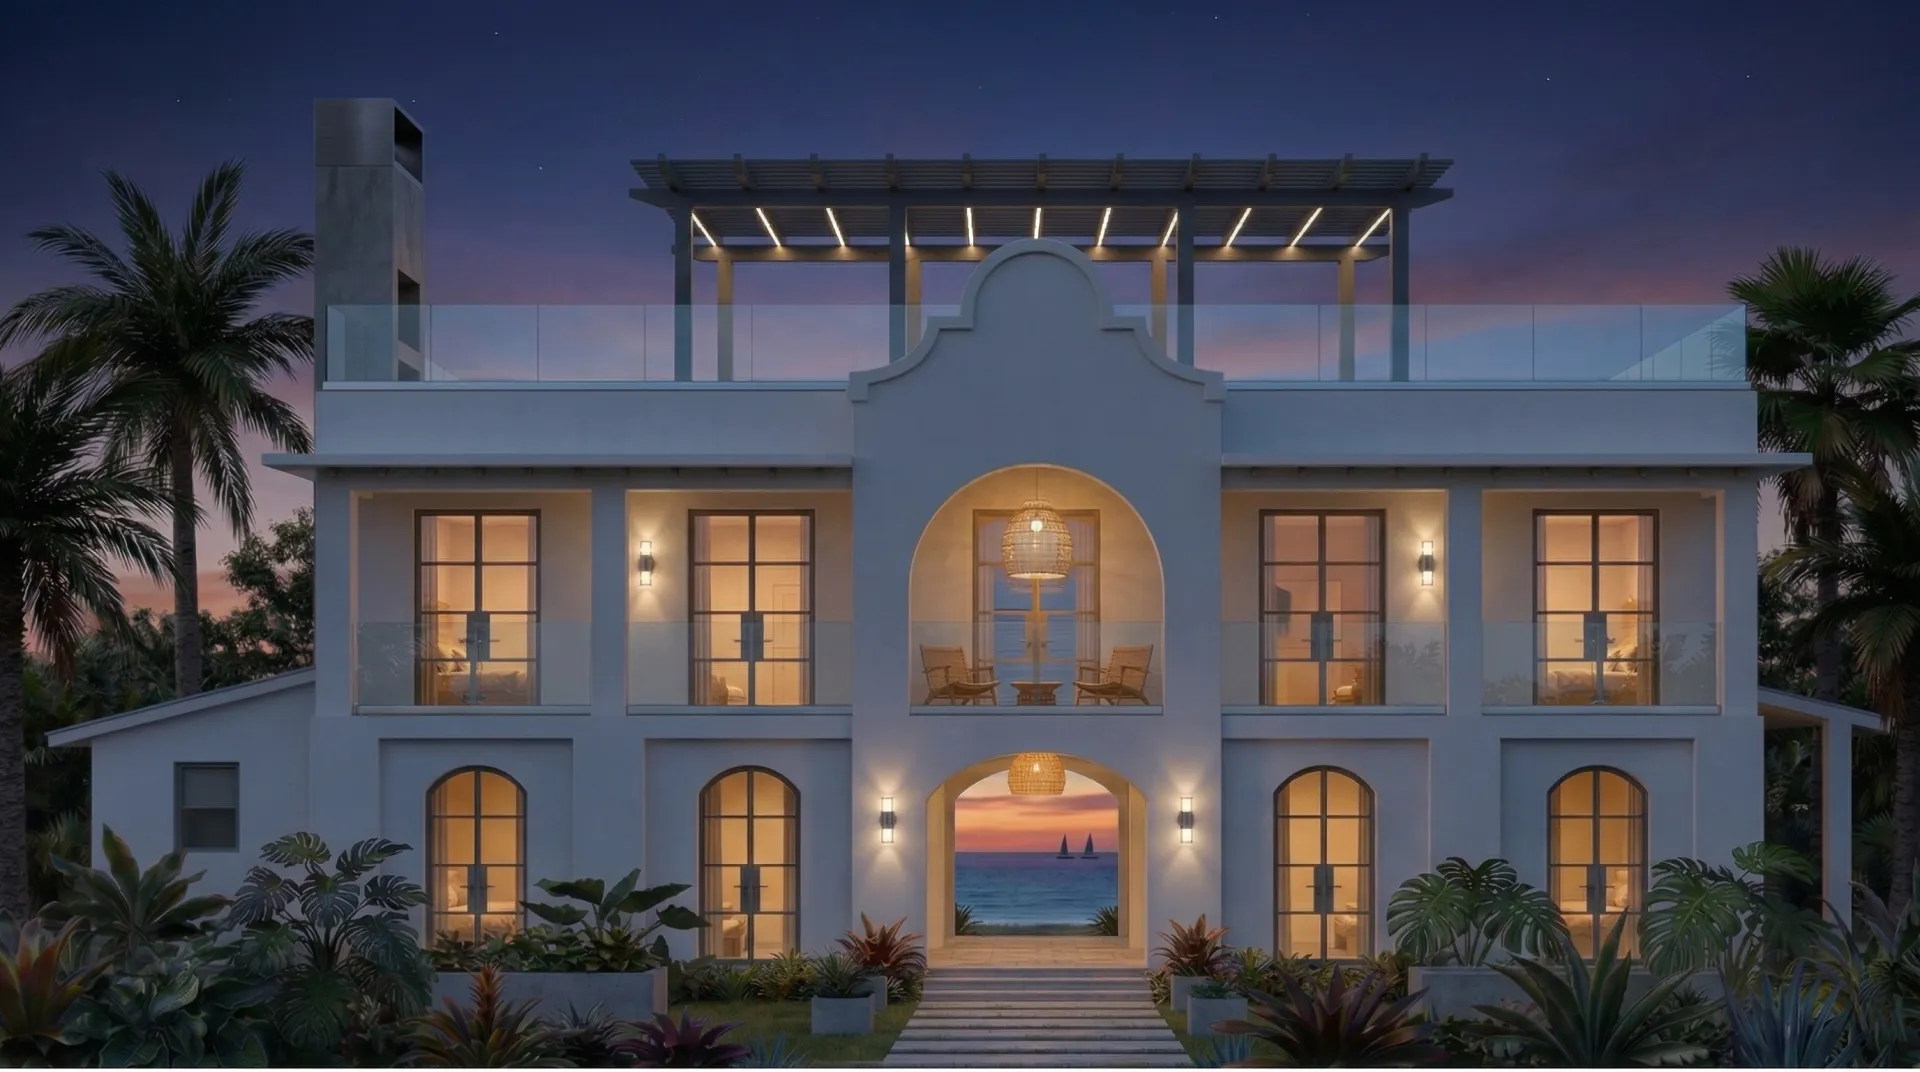
The Abacoa
2,569 sq ft
Artist concepts · subject to change as design progresses.
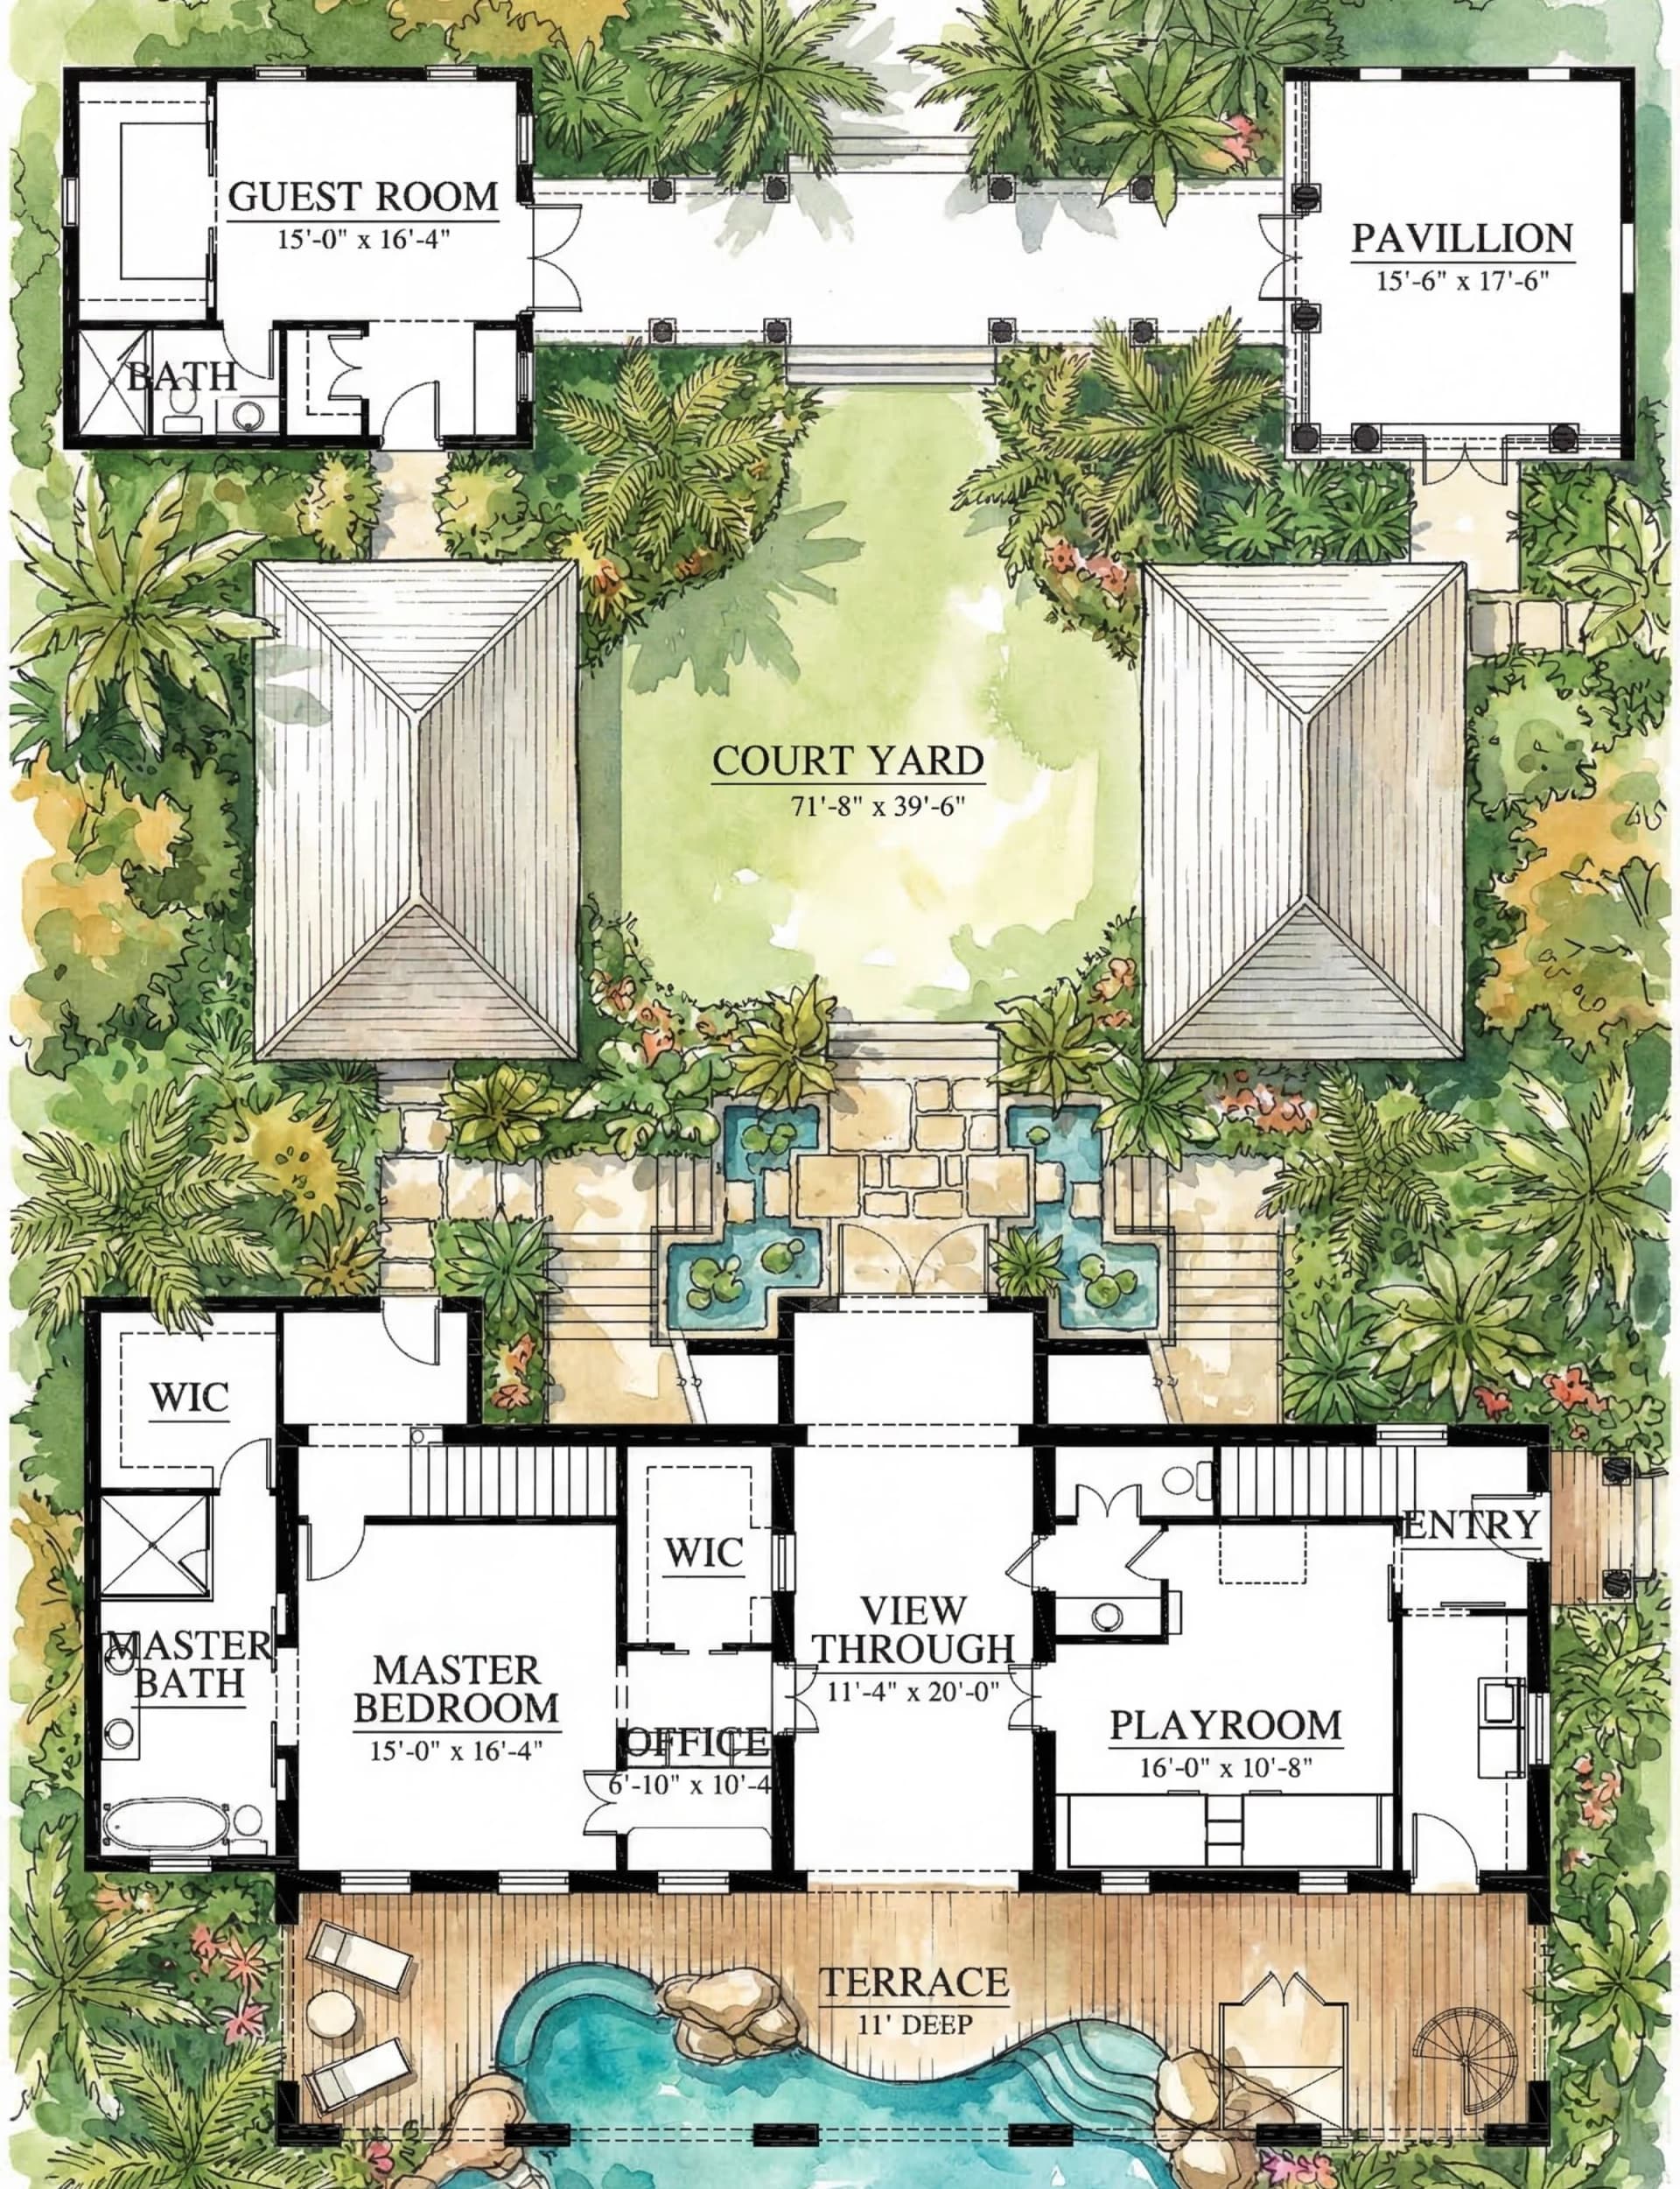
Concept plan
The Abacoa
2,569 sq ft
Bold in concept and unforgettable in experience, The Abacoa reimagines tropical living through an “upside-down” design that places everyday life where the views are best.
This 2,569-square-foot compound is crafted to maximize both privacy and perspective—creating a home that unfolds in layers of indoor-outdoor living.
Upon arrival, the entry level reveals 1,367 square feet of private living space, where three bedrooms and three bathrooms are thoughtfully arranged around a series of outdoor rooms. Surrounded by a pool, courtyard, and lush open-air spaces, each suite feels like its own retreat.
Above, the home opens dramatically to its primary living spaces. The upper level is dedicated to gathering, entertaining, and taking in the full beauty of Red Rock. A spacious kitchen, dining, and living area flows seamlessly onto an expansive elevated porch designed to capture breezes and frame long views.
Architecturally, The Abacoa embraces a relaxed tropical sensibility with clean lines, generous overhangs, and a strong connection between interior and exterior spaces—a home that flips convention and celebrates Belize from every level.
Floor plan PDFs

Your Plan
Start Your Journey to Ownership
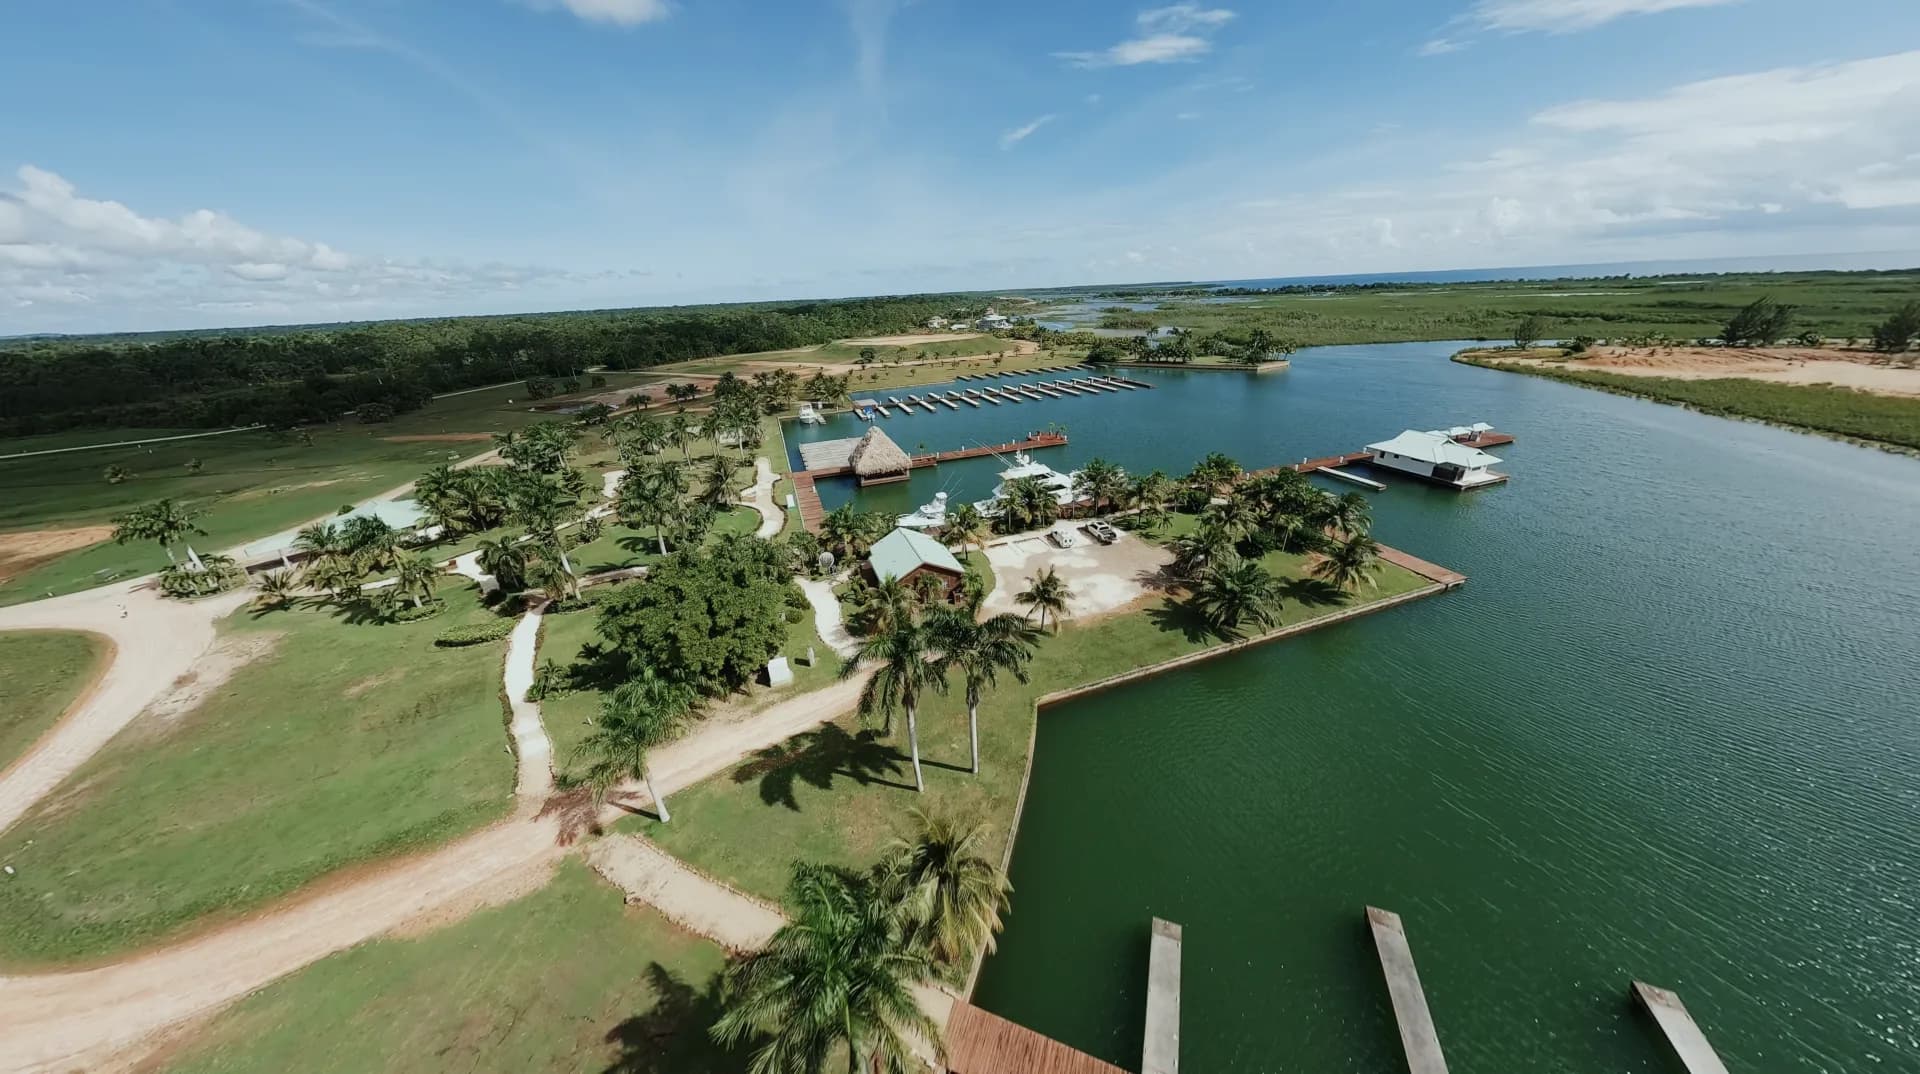
You want a tropical home with modern amenities, water access, and peace of mind. Red Rock Belize is built for that. Current homes and lots are marketed through RE/MAX Belize.