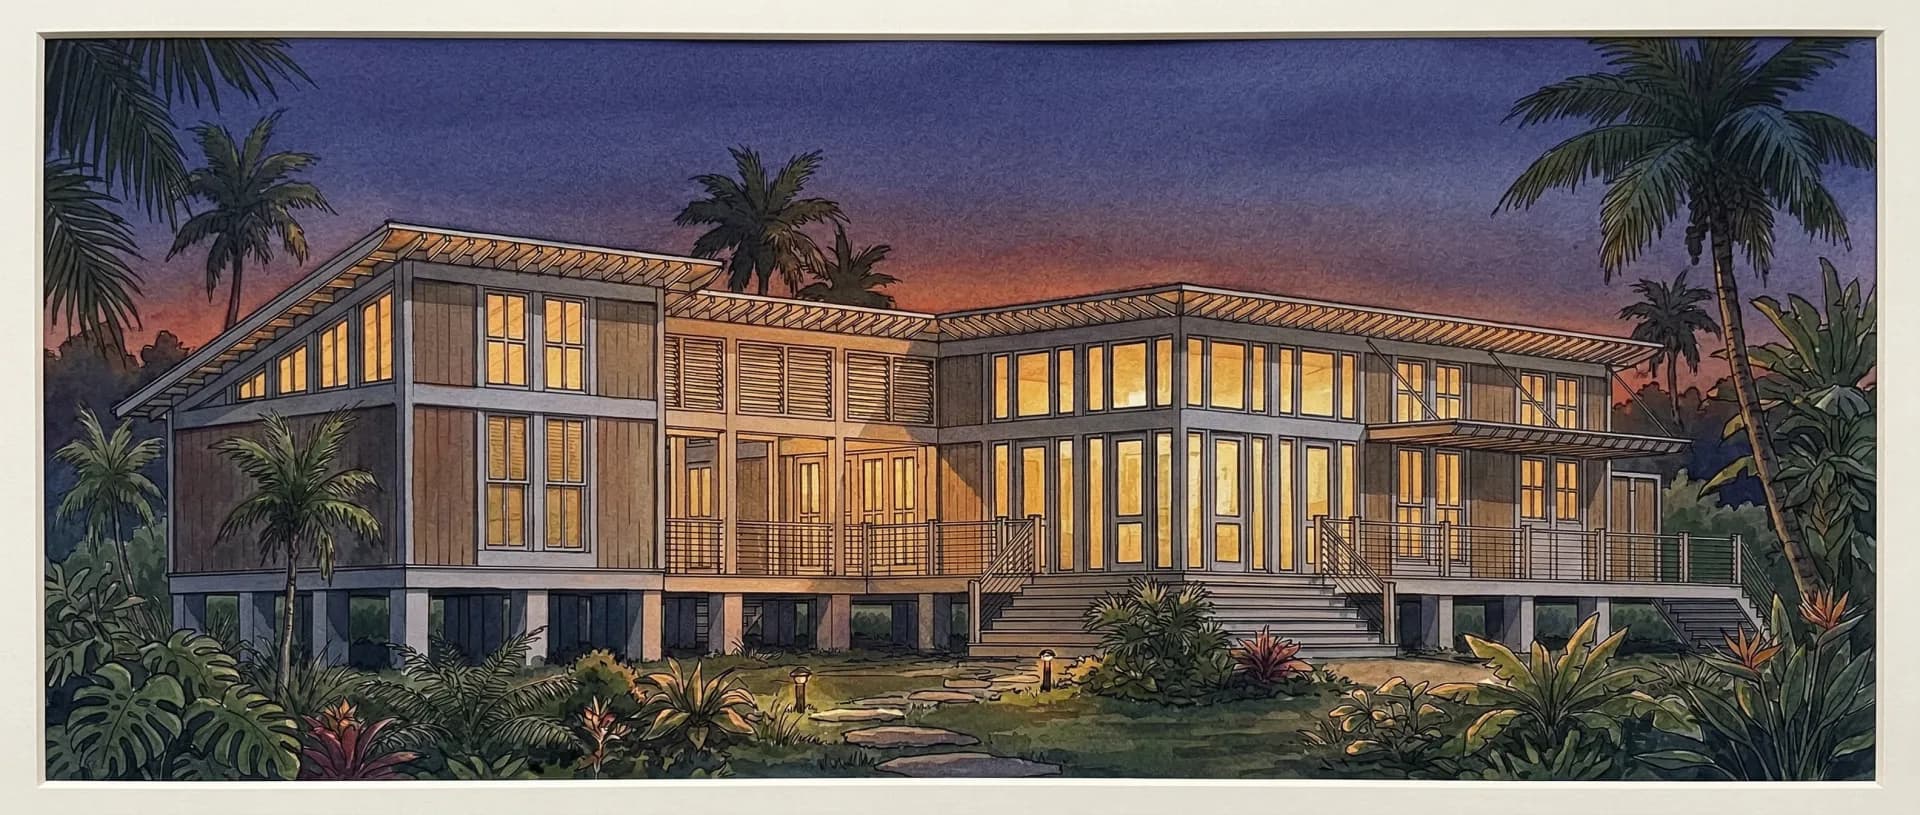
The Berg
1,296 sq ft · Off-grid cottage
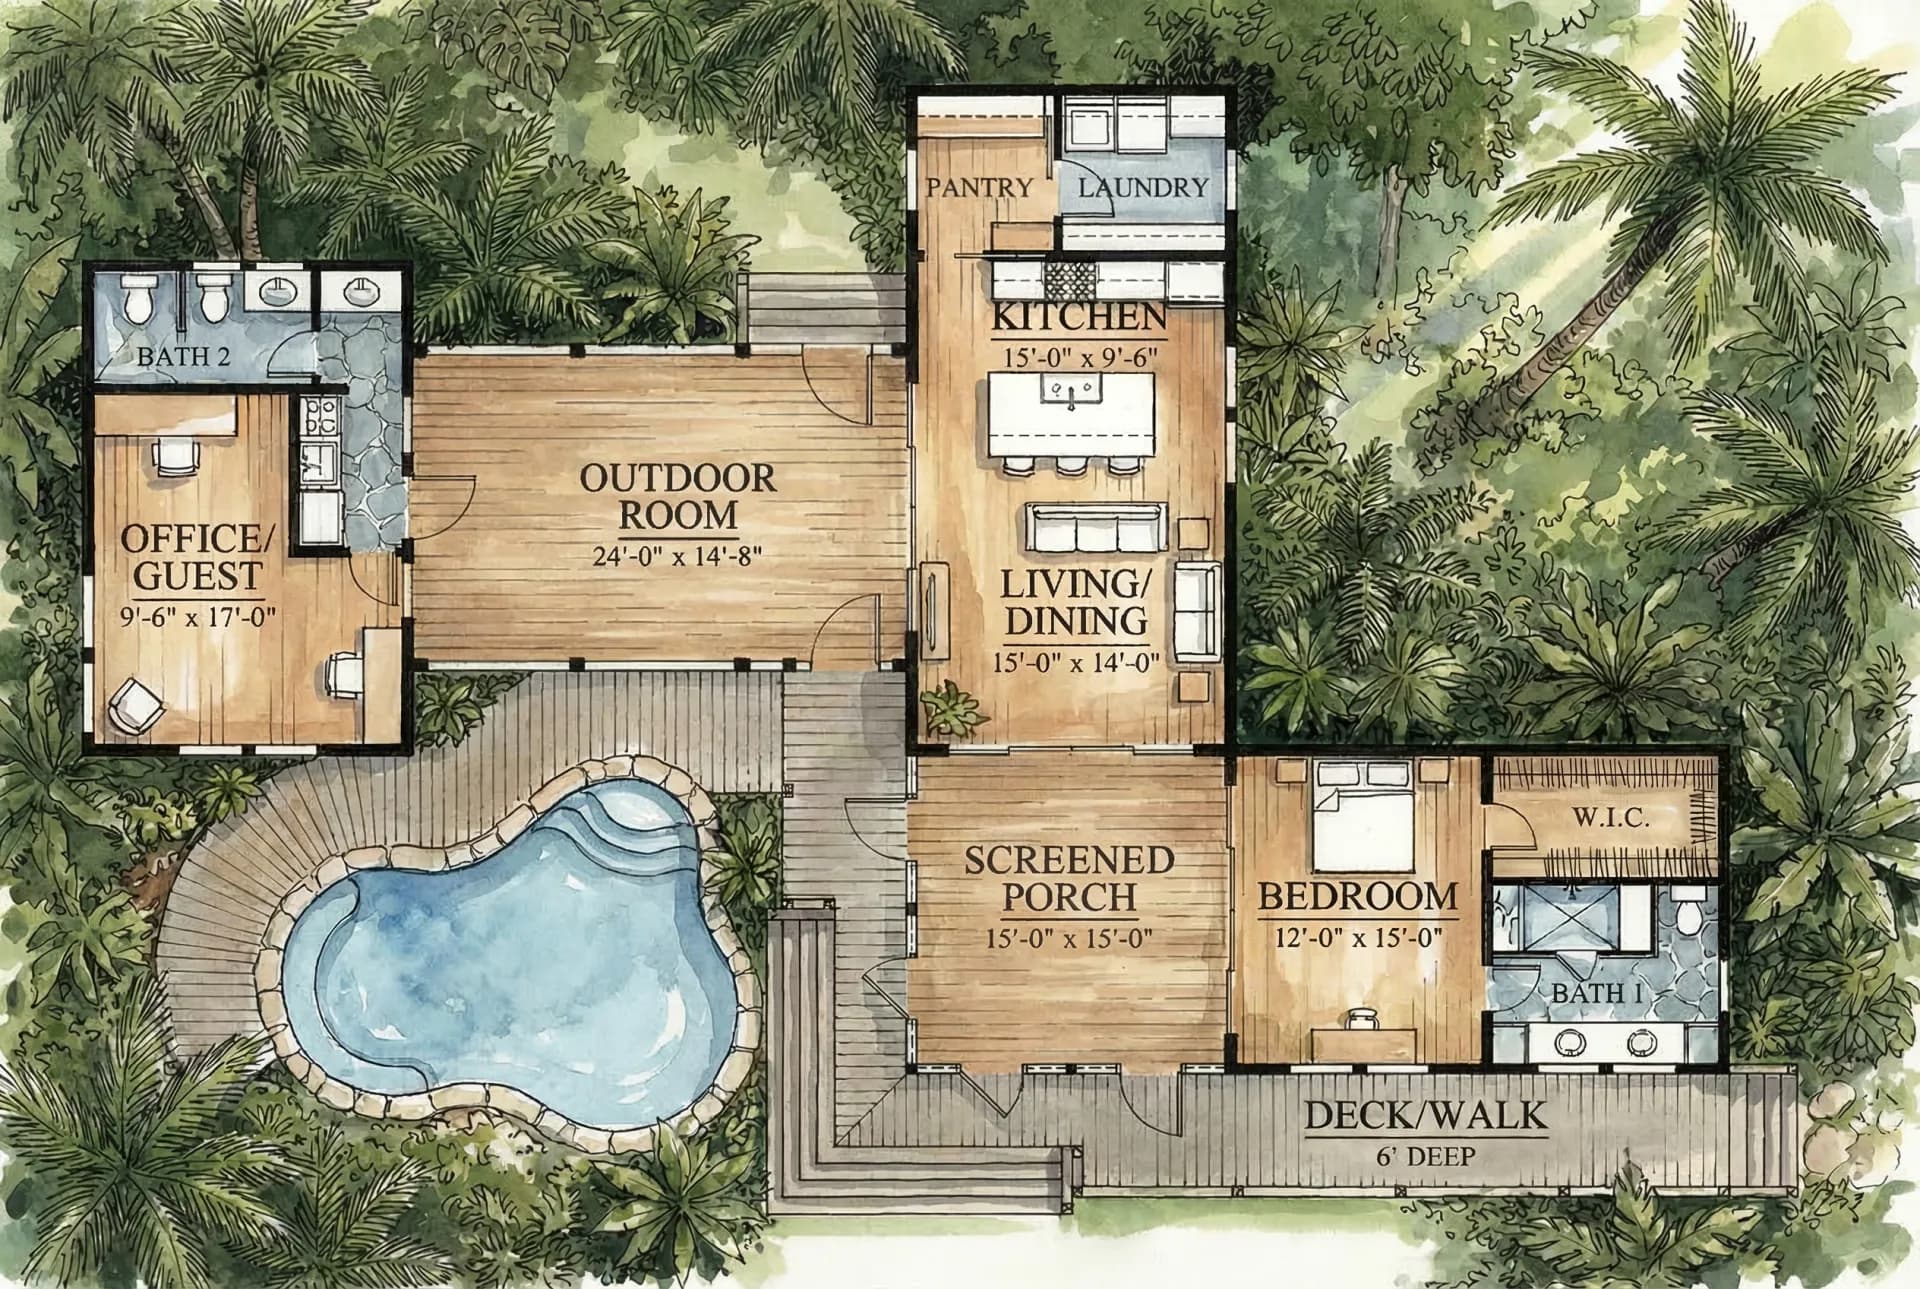
Artist concepts · subject to change as design progresses.
Concept plan
The Berg
1,296 sq ft · Off-grid cottage
A soulful 1,296-square-foot hardwood cottage designed to live lightly on the land—solar, rainwater, and natural ventilation.
Designed to be built almost entirely from hardwoods sourced and crafted locally, The Berg celebrates living where warm breezes replace air-conditioning and the rhythms of nature shape daily life.
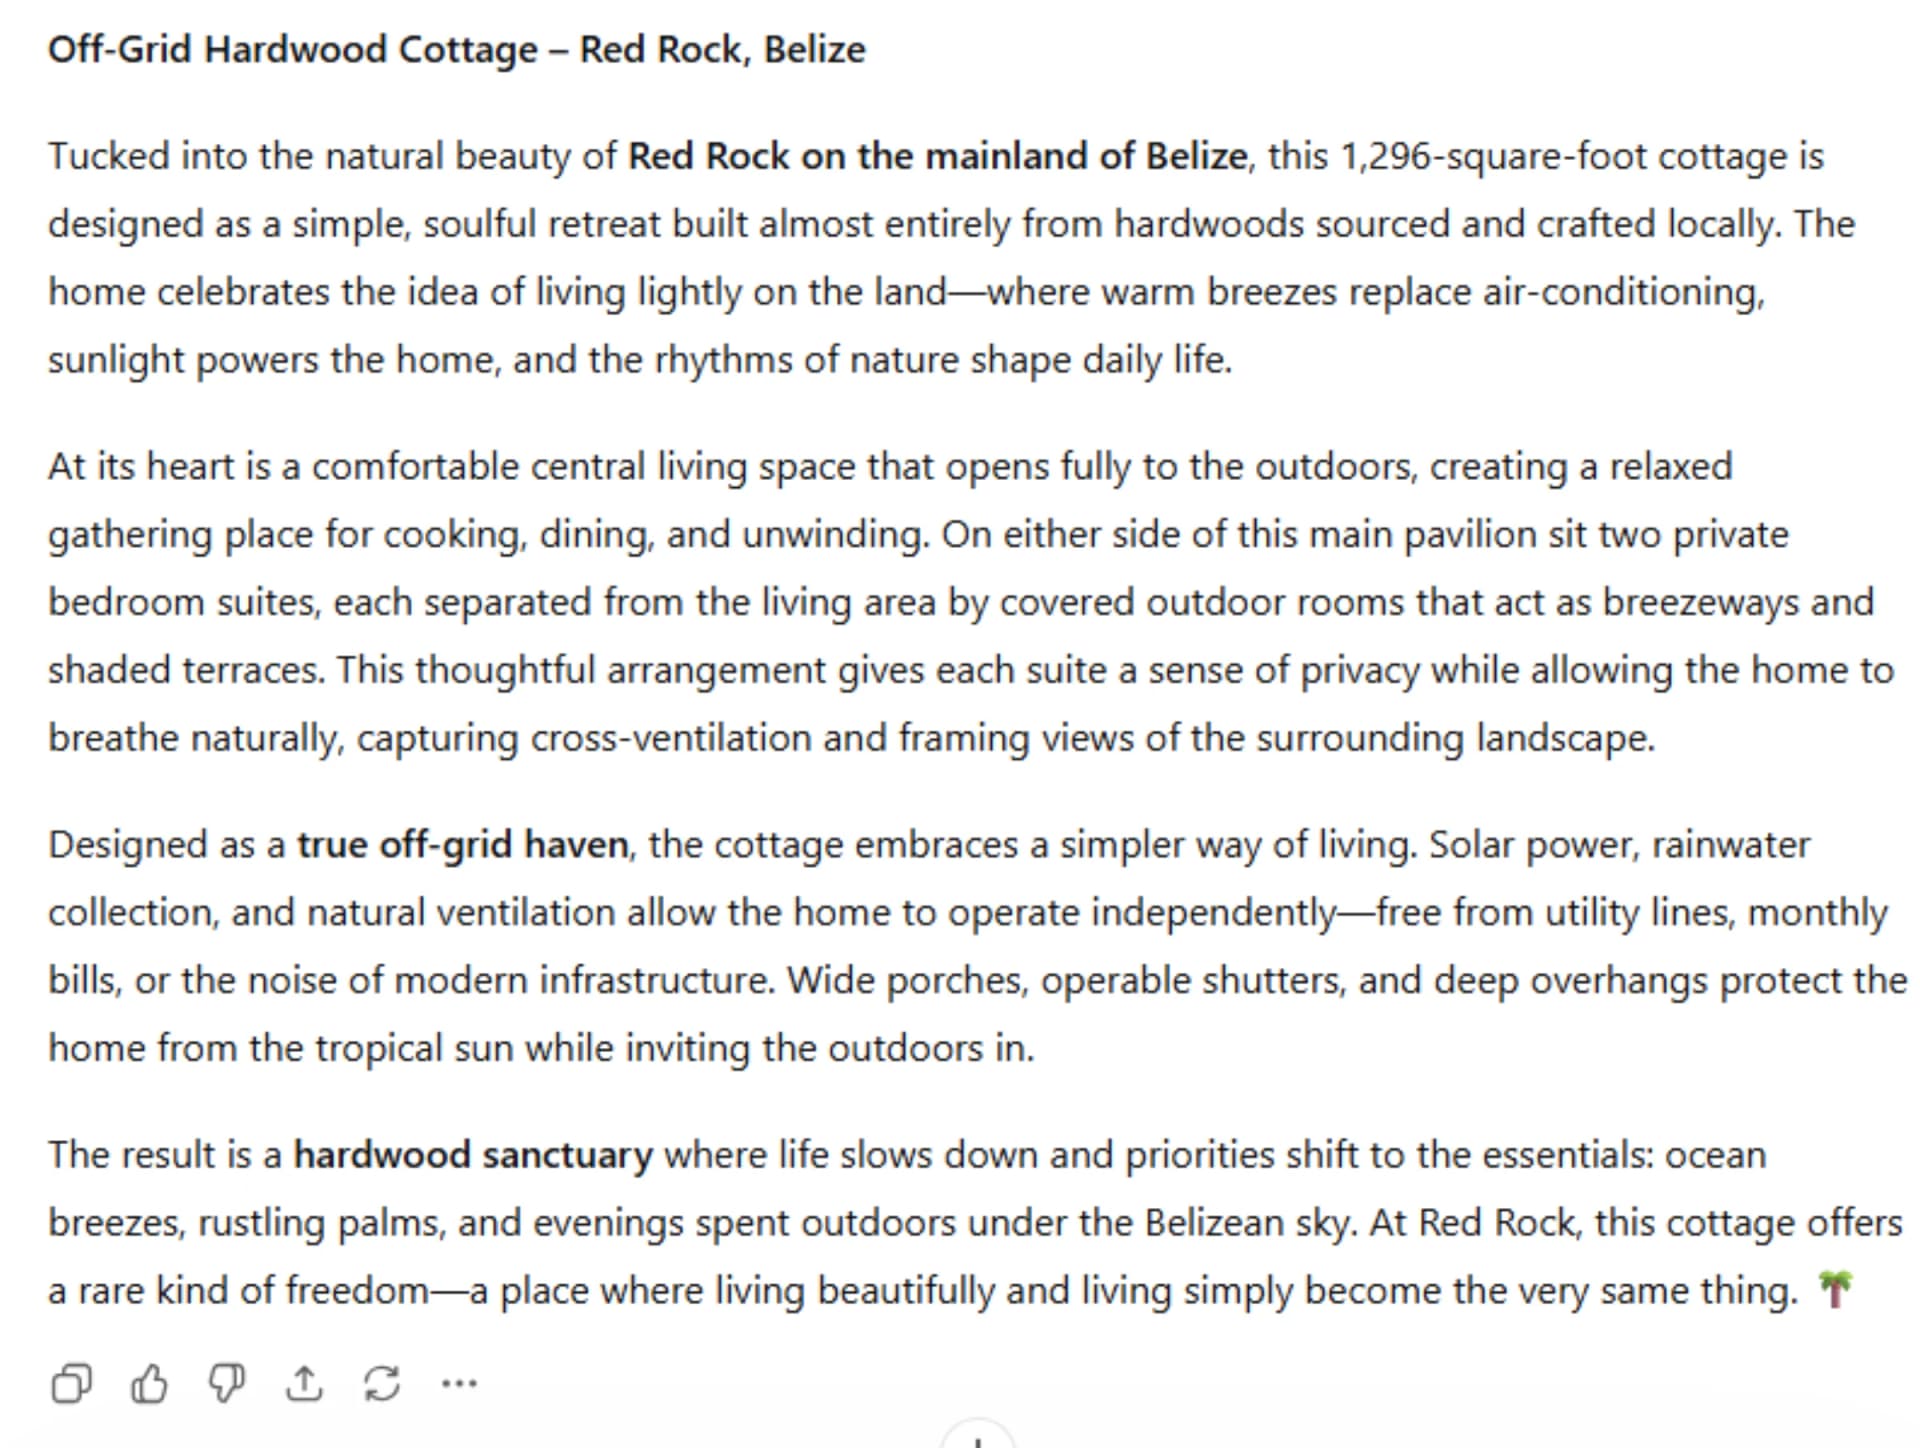
A comfortable central living space opens fully outdoors. On either side sit two private bedroom suites, each separated by covered outdoor rooms that act as breezeways and shaded terraces.
Designed as a true off-grid haven: solar power, rainwater collection, and natural ventilation. Wide porches, operable shutters, and deep overhangs protect from the tropical sun while inviting the outdoors in.
The result is a hardwood sanctuary where living beautifully and living simply become the same thing.
Floor plan PDFs

Your Plan
Start Your Journey to Ownership
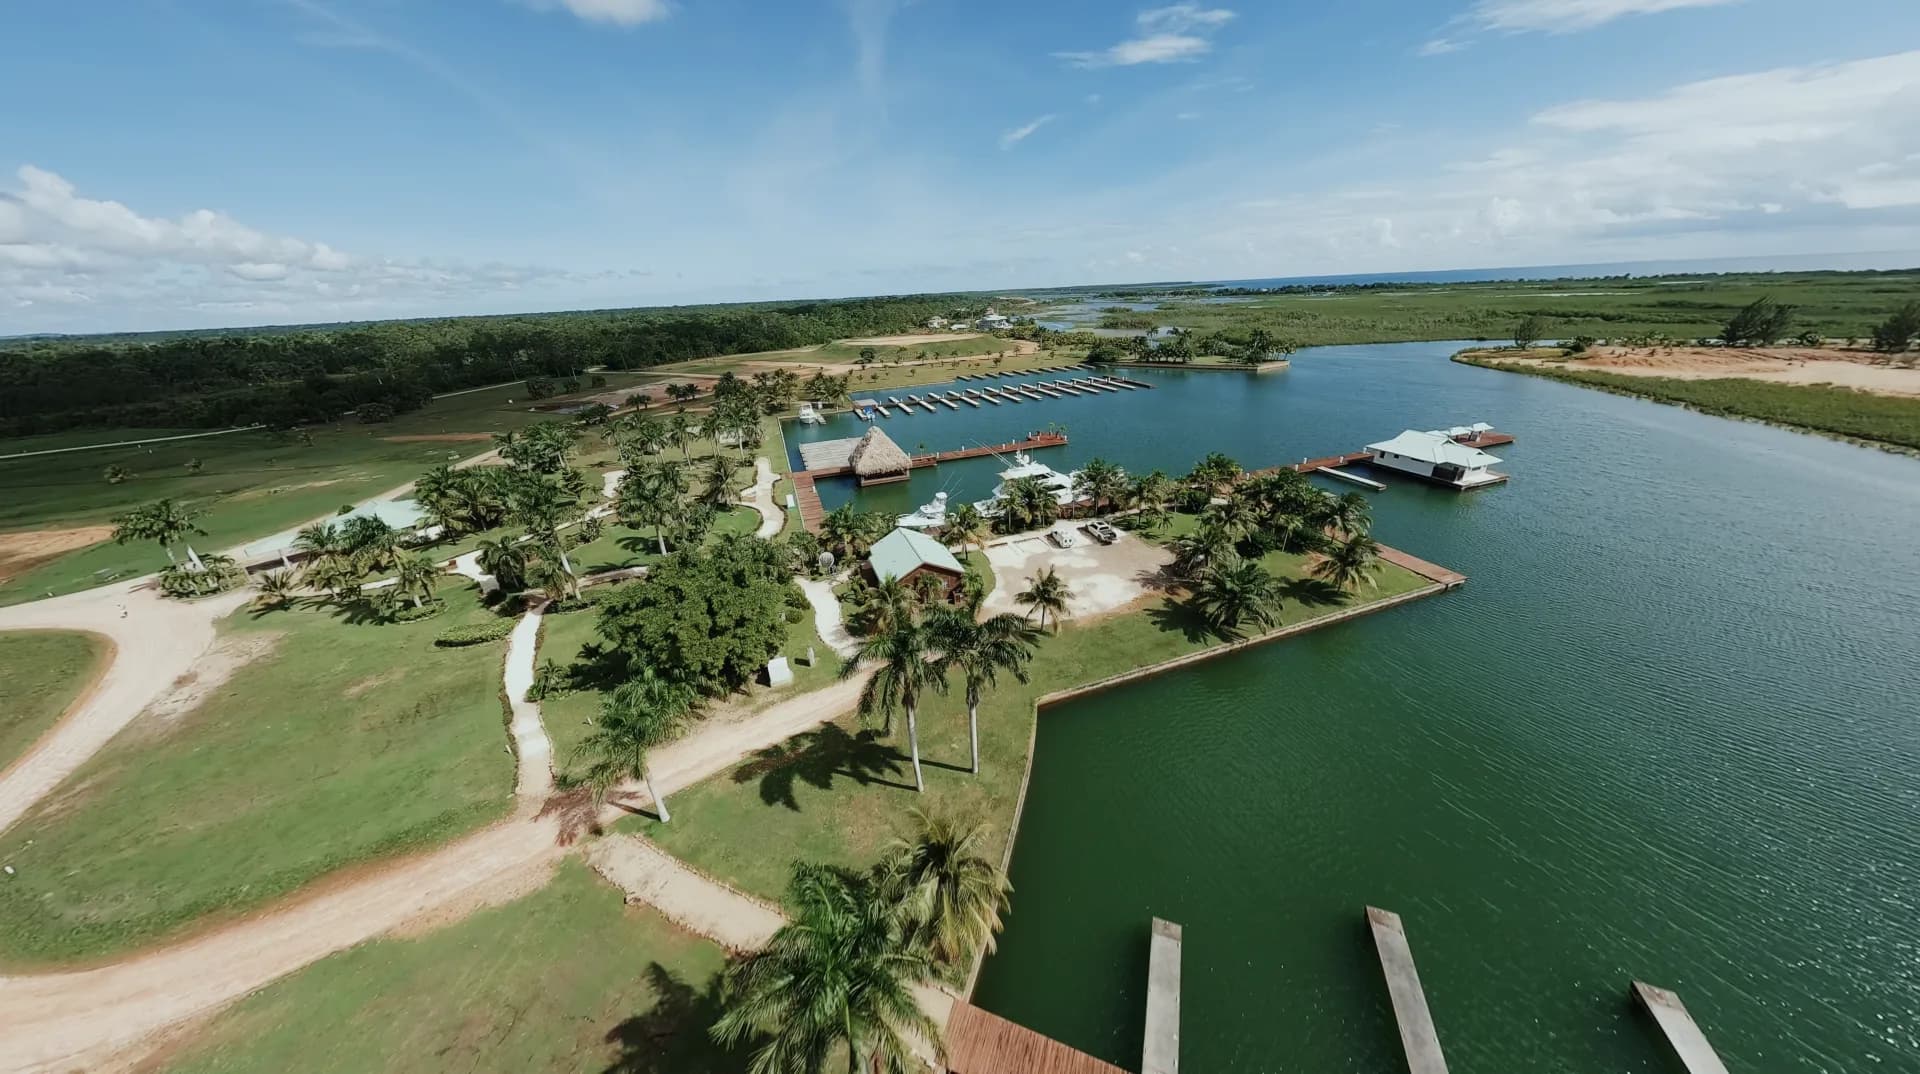
You want a tropical home with modern amenities, water access, and peace of mind. Red Rock Belize is built for that. Current homes and lots are marketed through RE/MAX Belize.