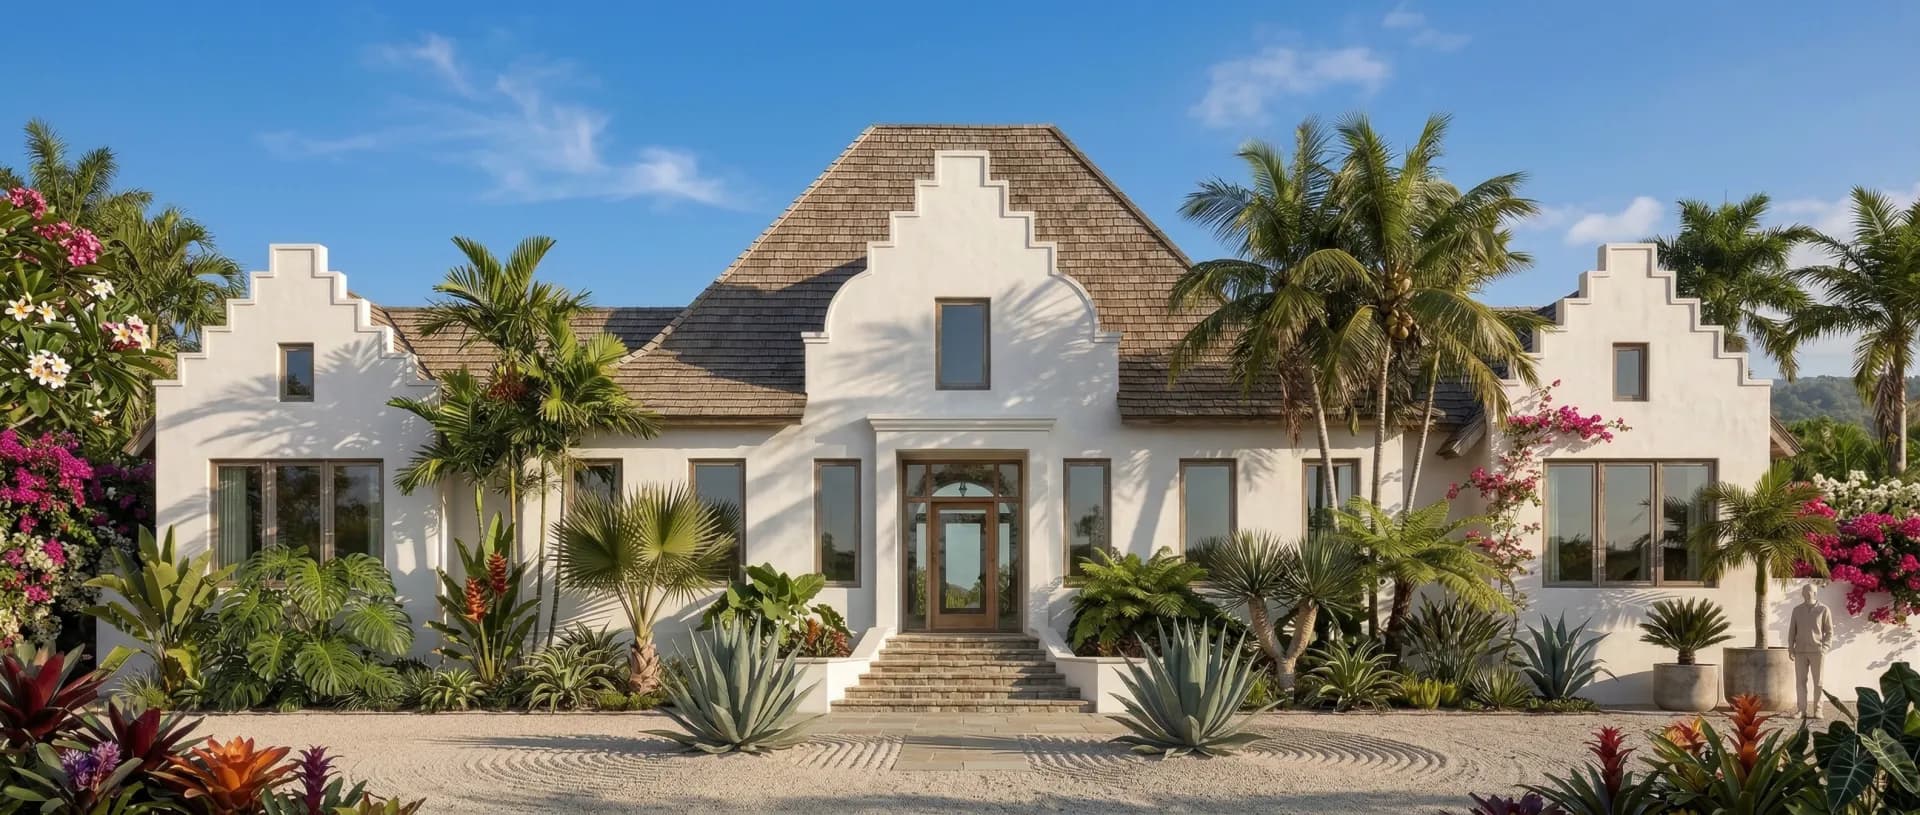
Sapelo Sound
2,622 sq ft · 3 bed / 3.5 bath
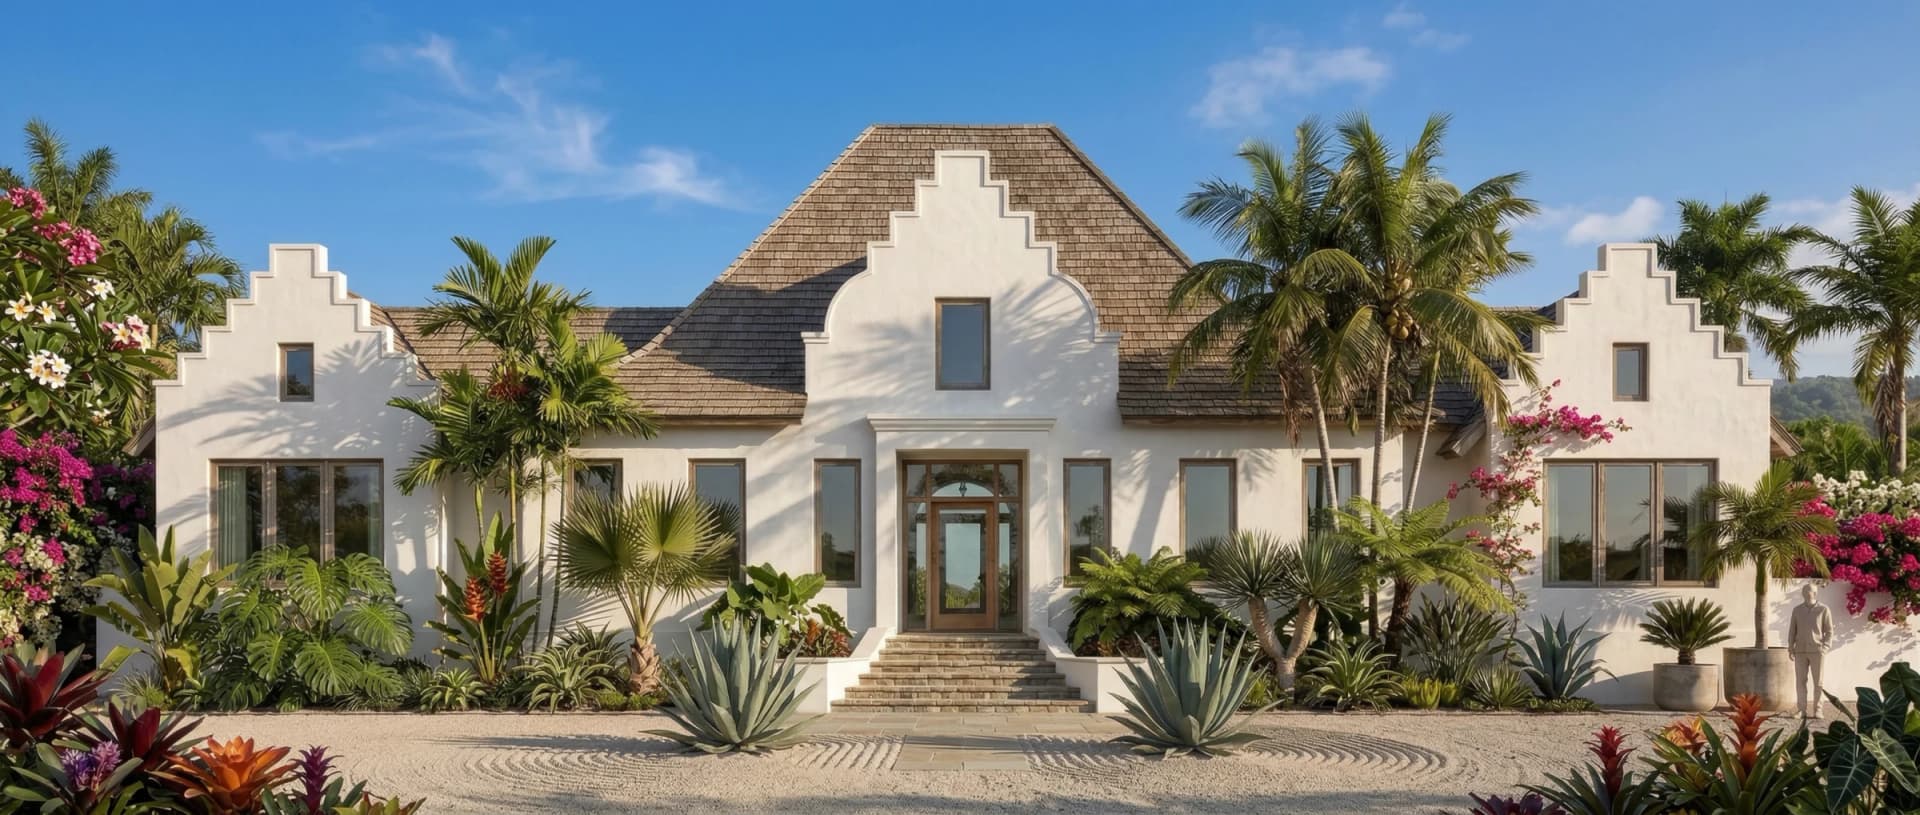
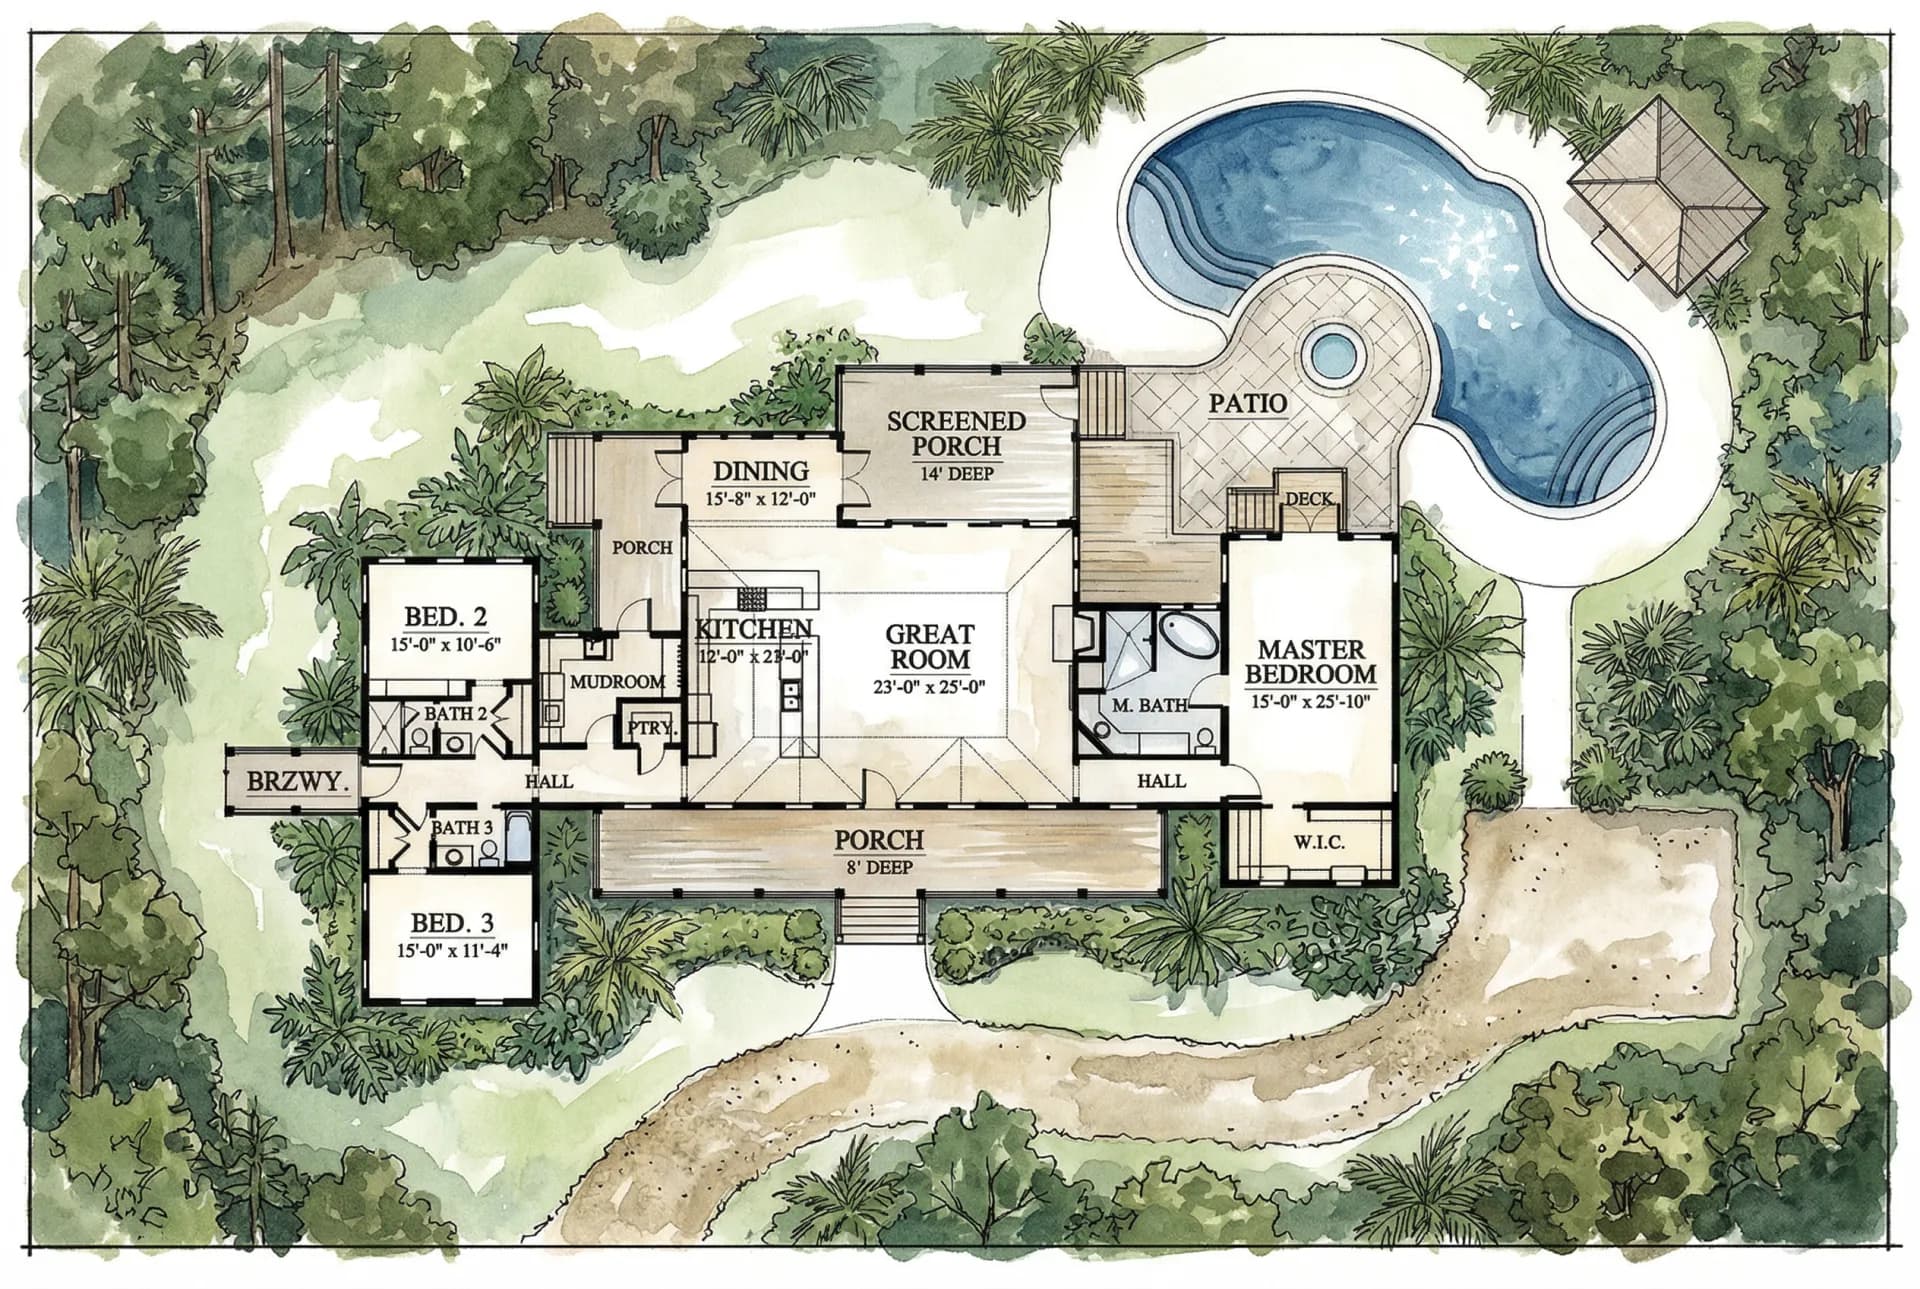
Artist concepts · subject to change as design progresses.
Concept plan
Sapelo Sound
2,622 sq ft · 3 bed / 3.5 bath
A thoughtfully designed one-story home created to take full advantage of expansive savannah views and Red Rock’s outdoor spaces.
With 2,622 square feet of living space, Sapelo Sound embraces the simplicity of single-story living while delivering an experience that feels both relaxed and extraordinary.
Every room engages with the landscape. Generous living and dining spaces open to outdoor terraces, framing long views across the savannah and inviting light and breezes throughout the day.
The primary suite is thoughtfully separated from the other two bedrooms, creating a peaceful sanctuary. Three bedrooms and three-and-a-half baths keep every space generous and personal.
The exterior blends Bali-inspired warmth with Belizean coastal character—natural materials, layered roof forms, deep overhangs, and open-air spaces. It’s 2,622 square feet of wow.

Your Plan
Start Your Journey to Ownership
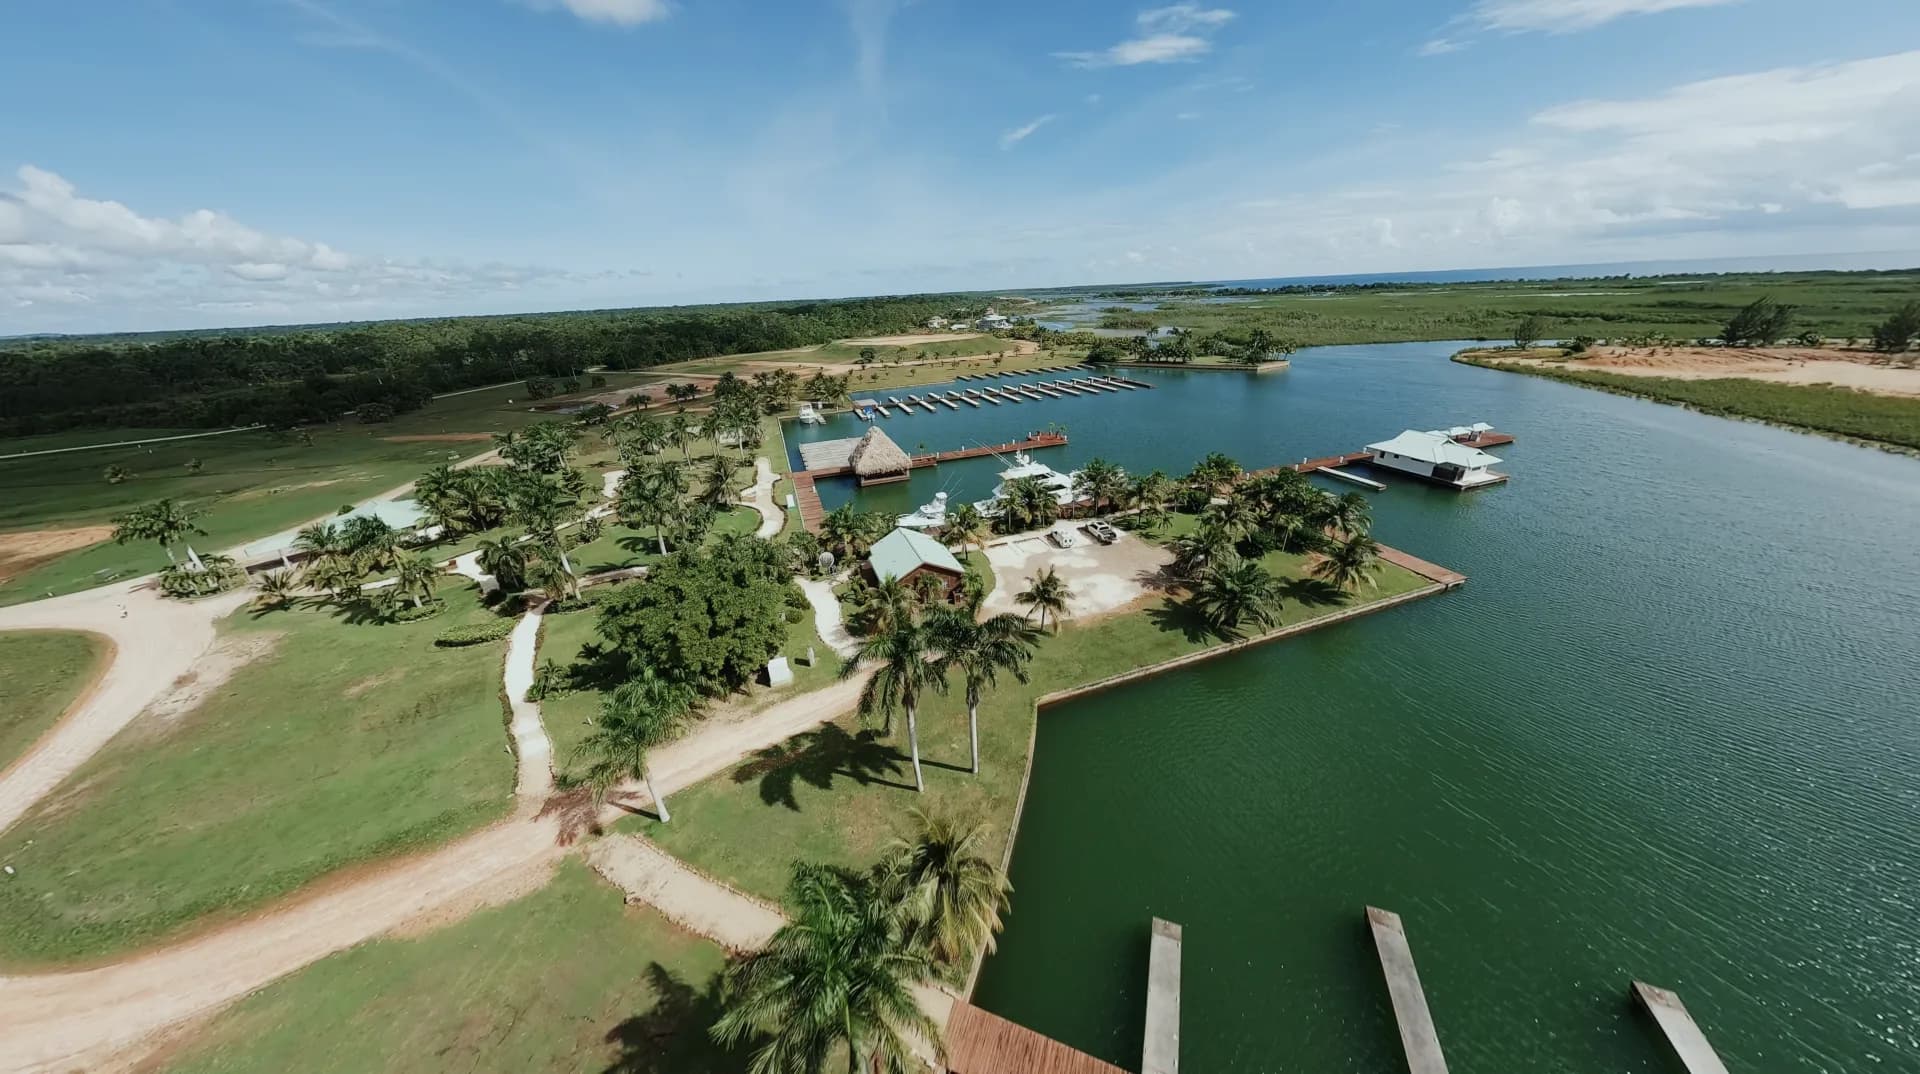
You want a tropical home with modern amenities, water access, and peace of mind. Red Rock Belize is built for that. Current homes and lots are marketed through RE/MAX Belize.