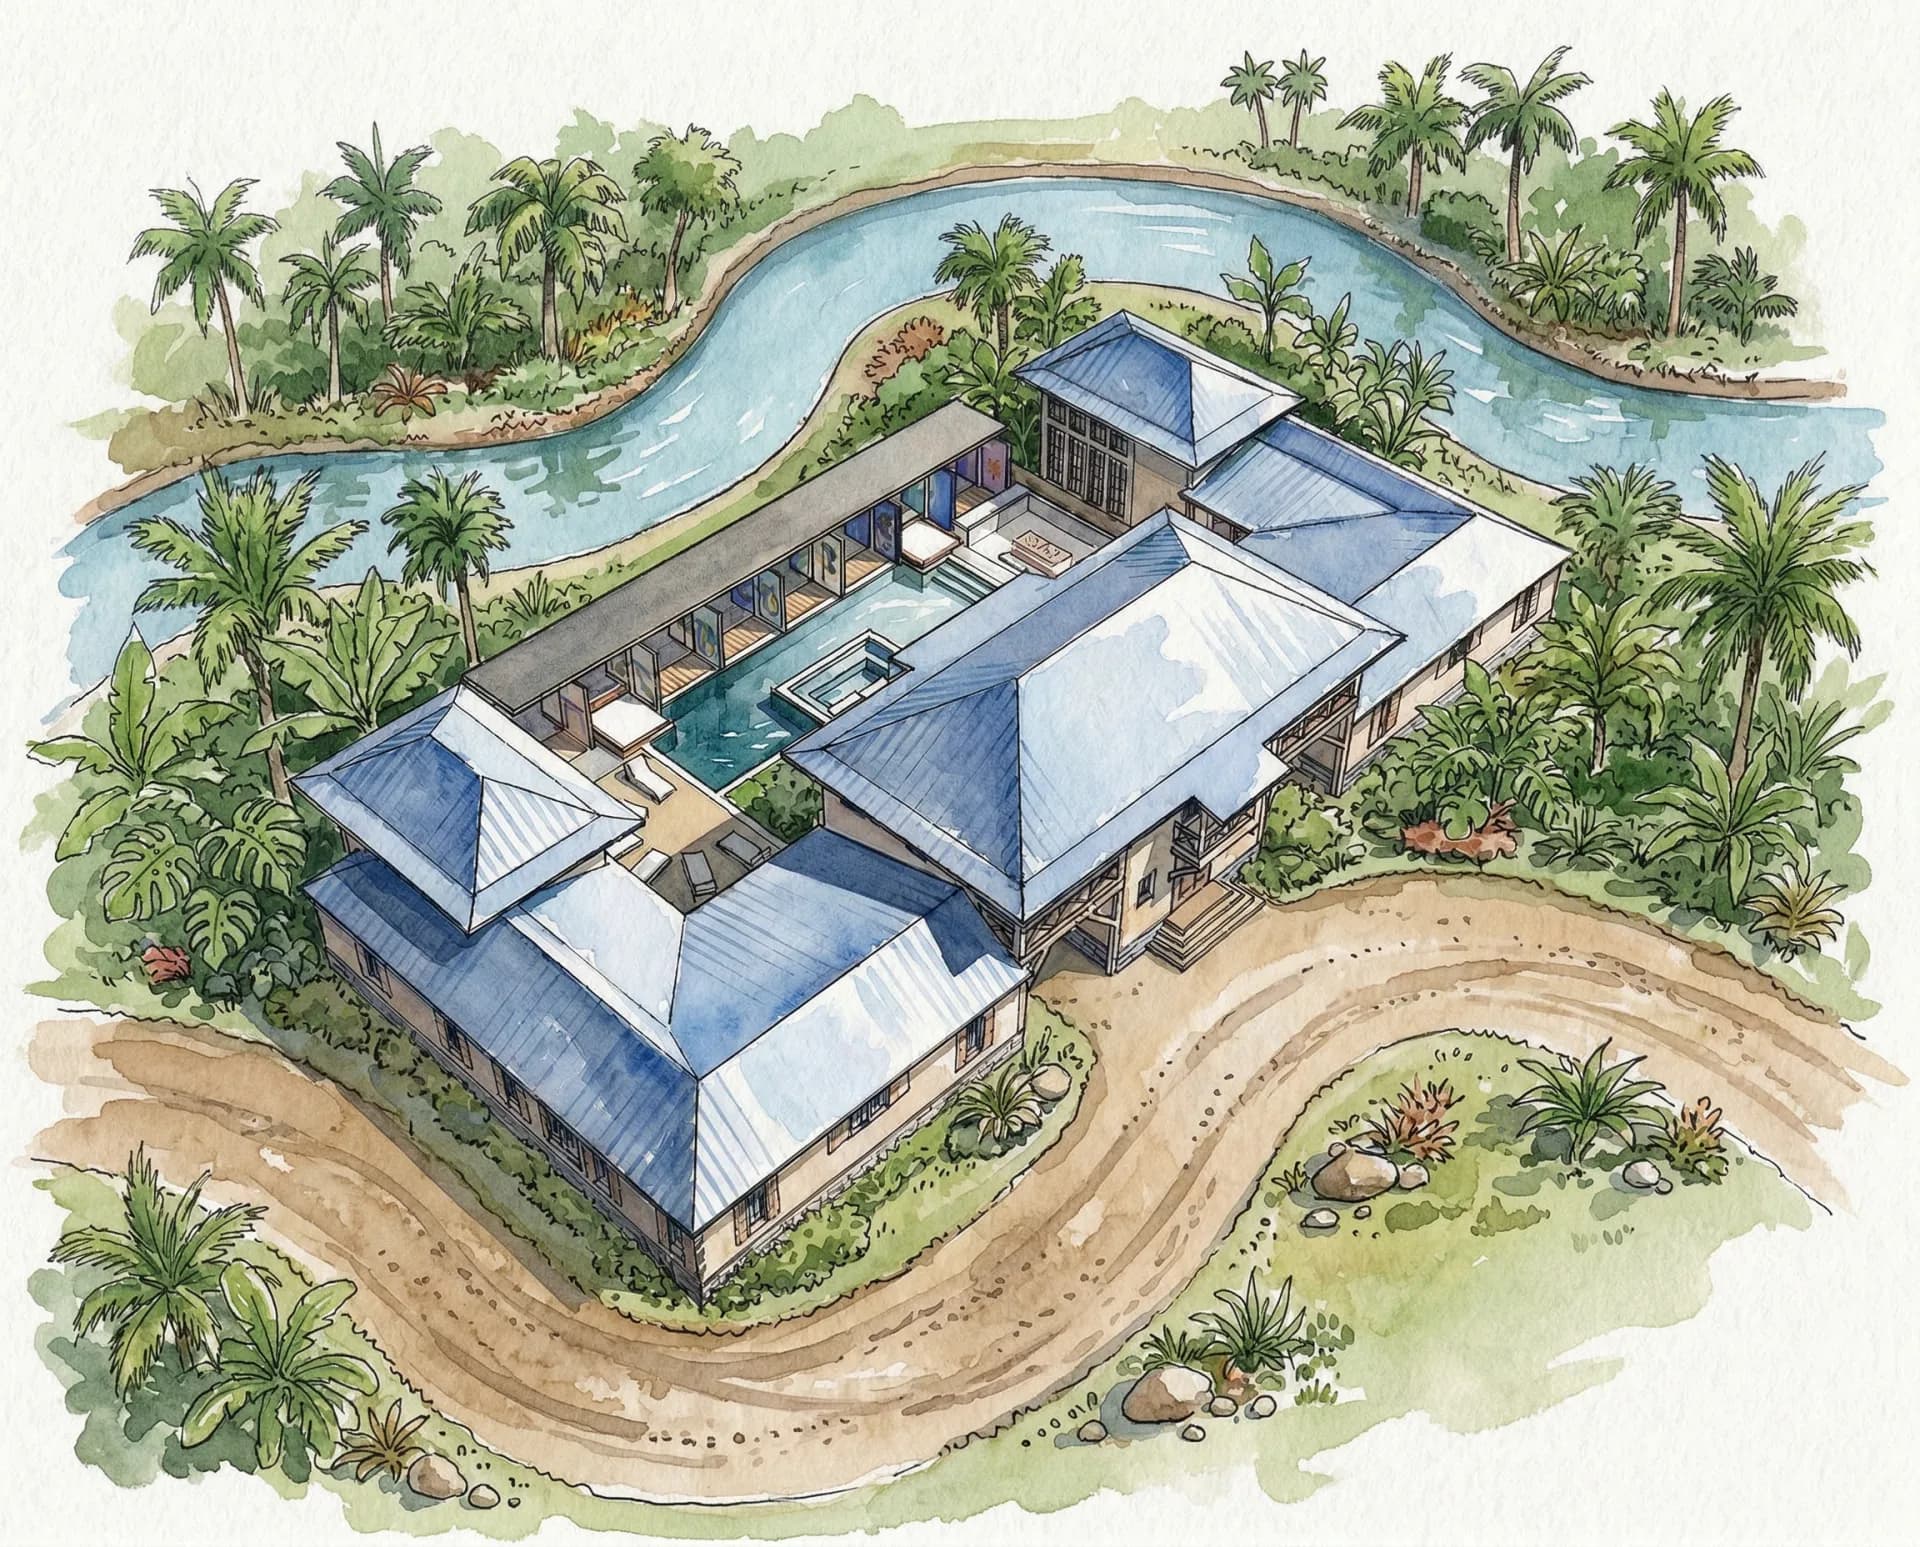
Casa Jaguar
4,508 + 1,208 sq ft · 8 suites
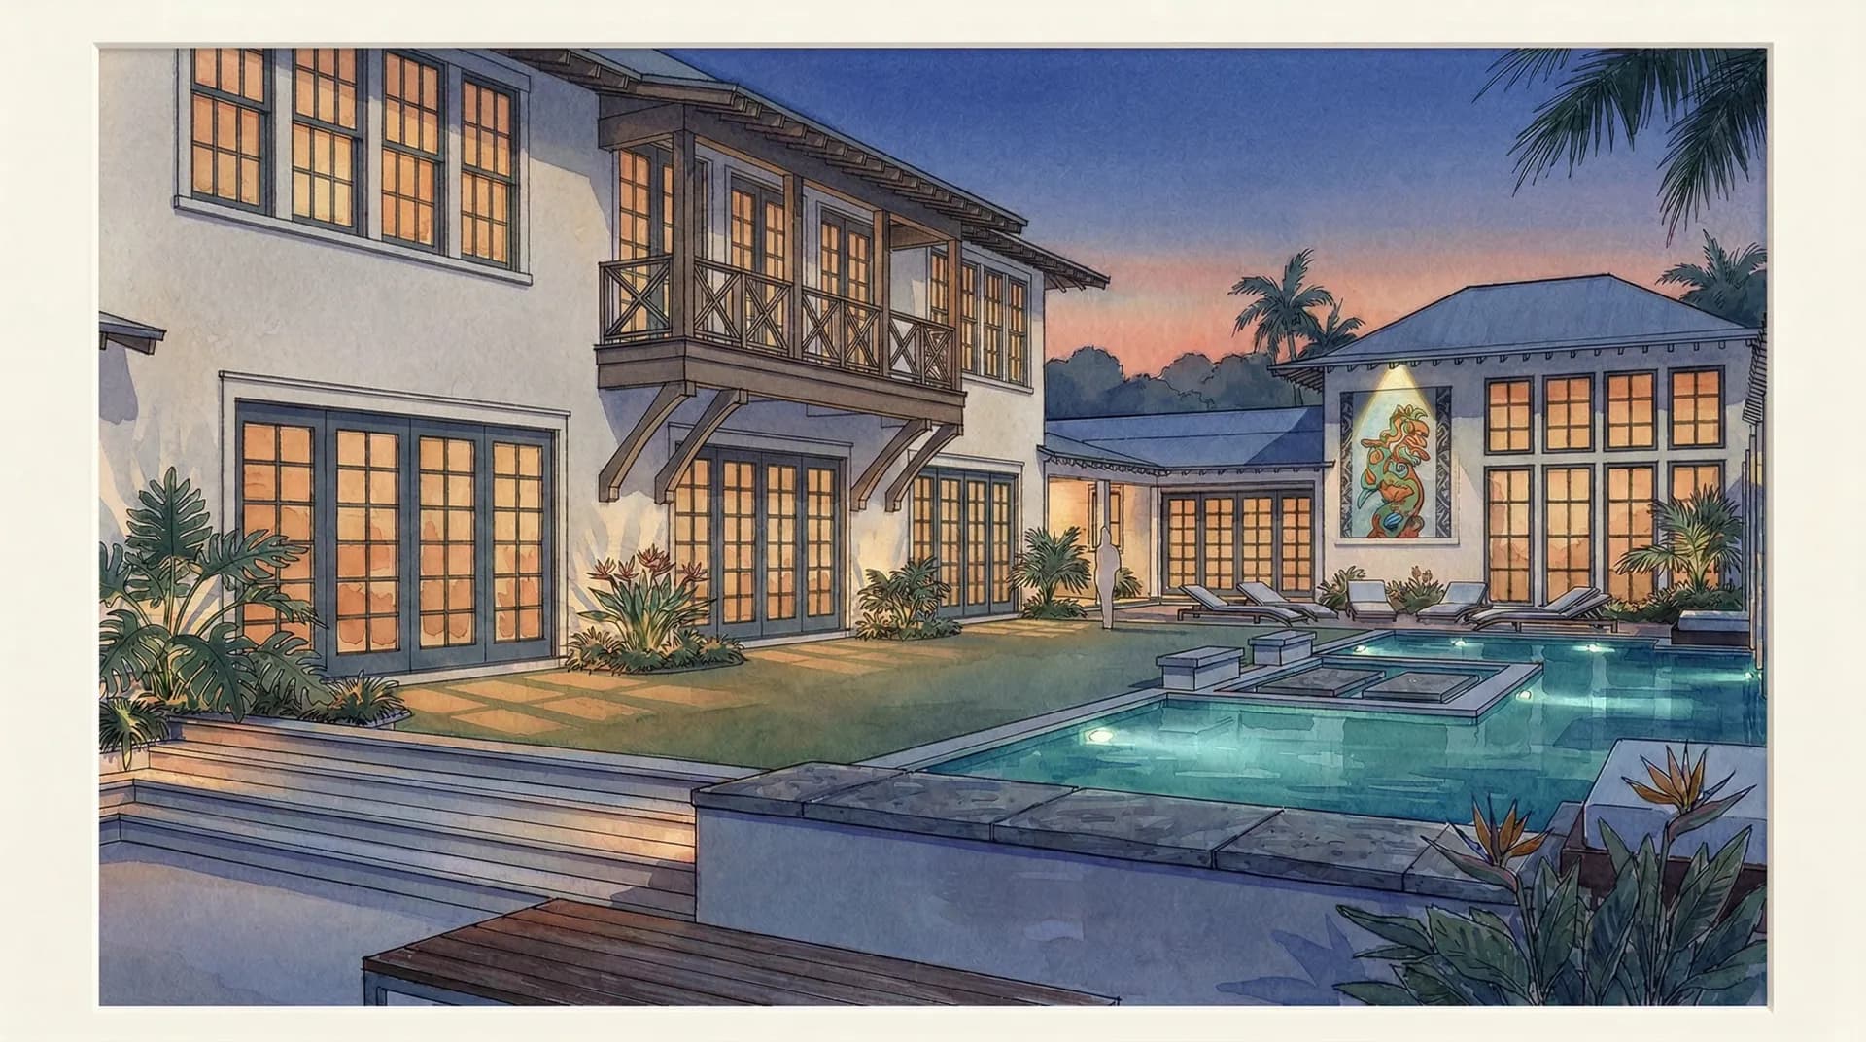
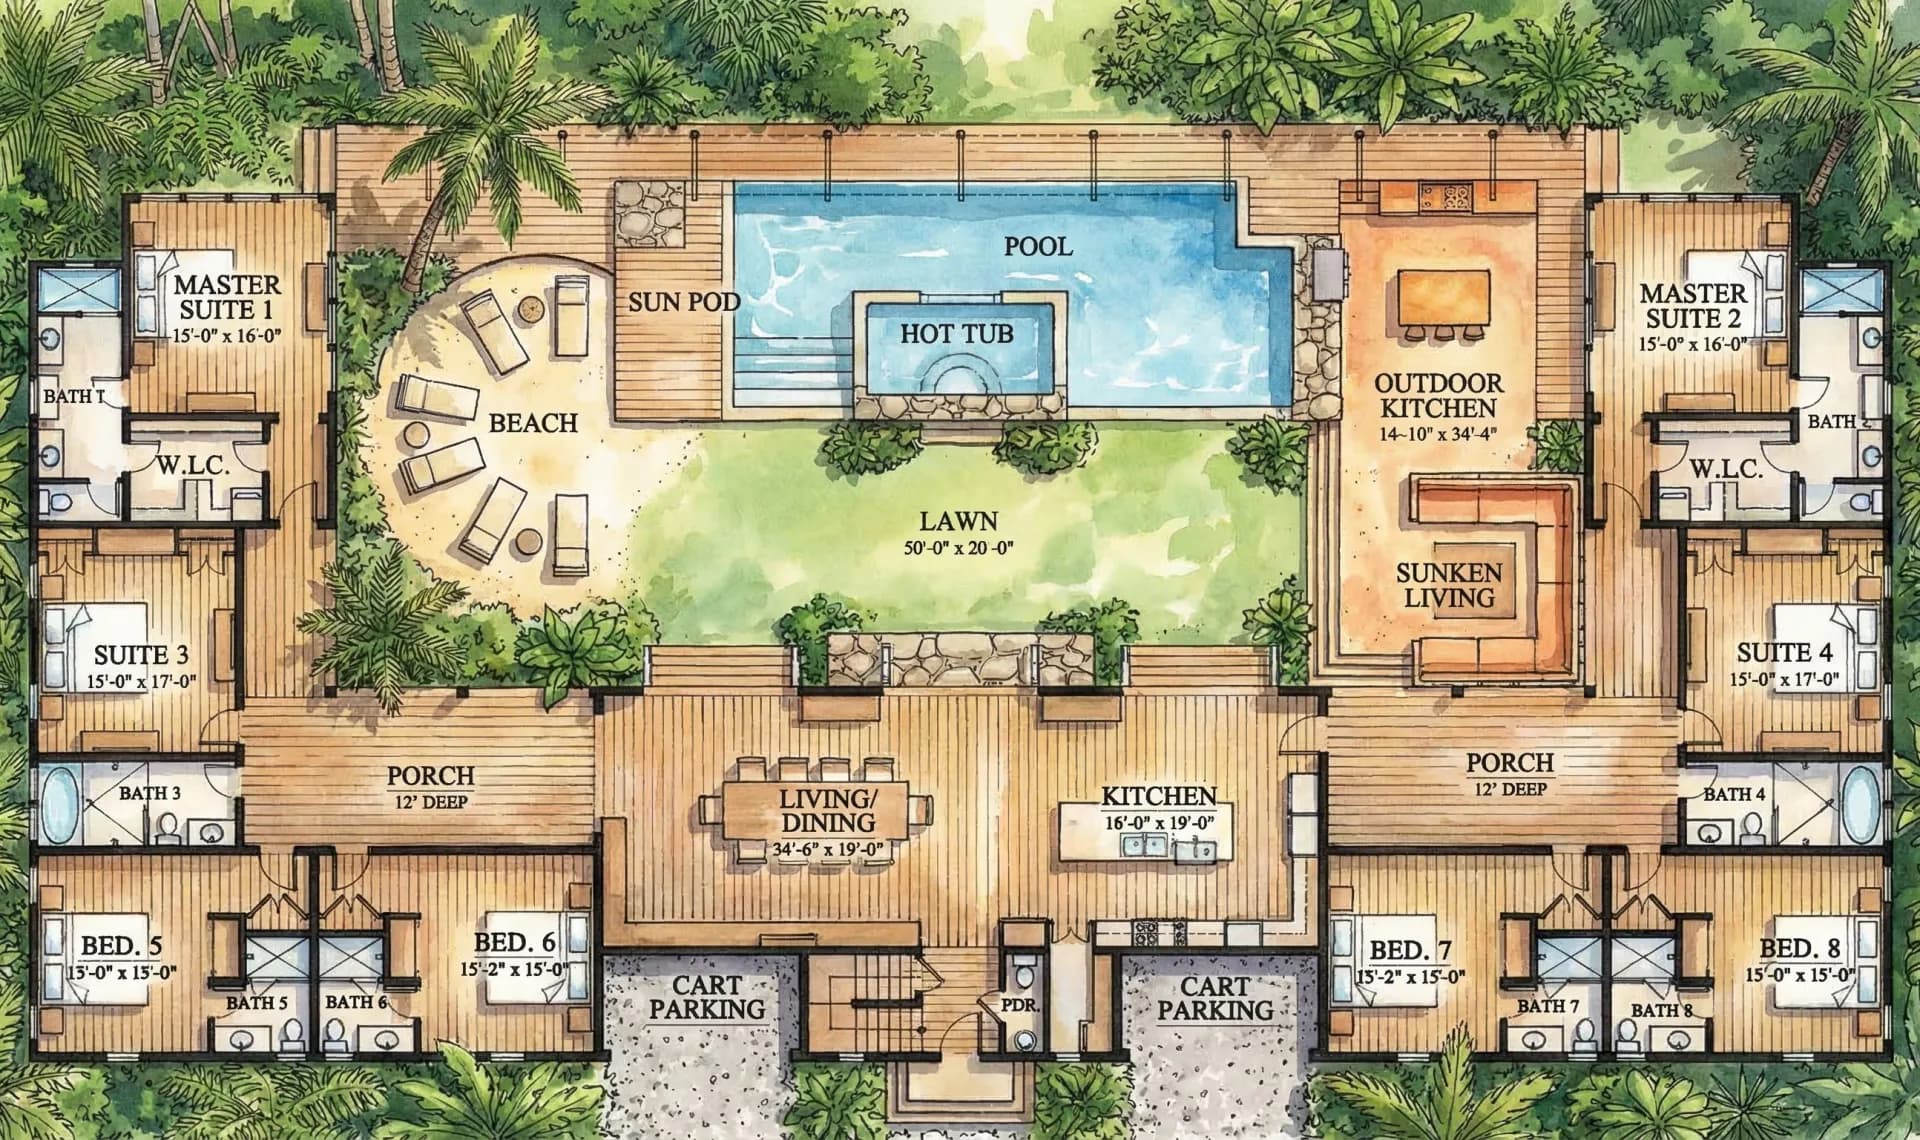
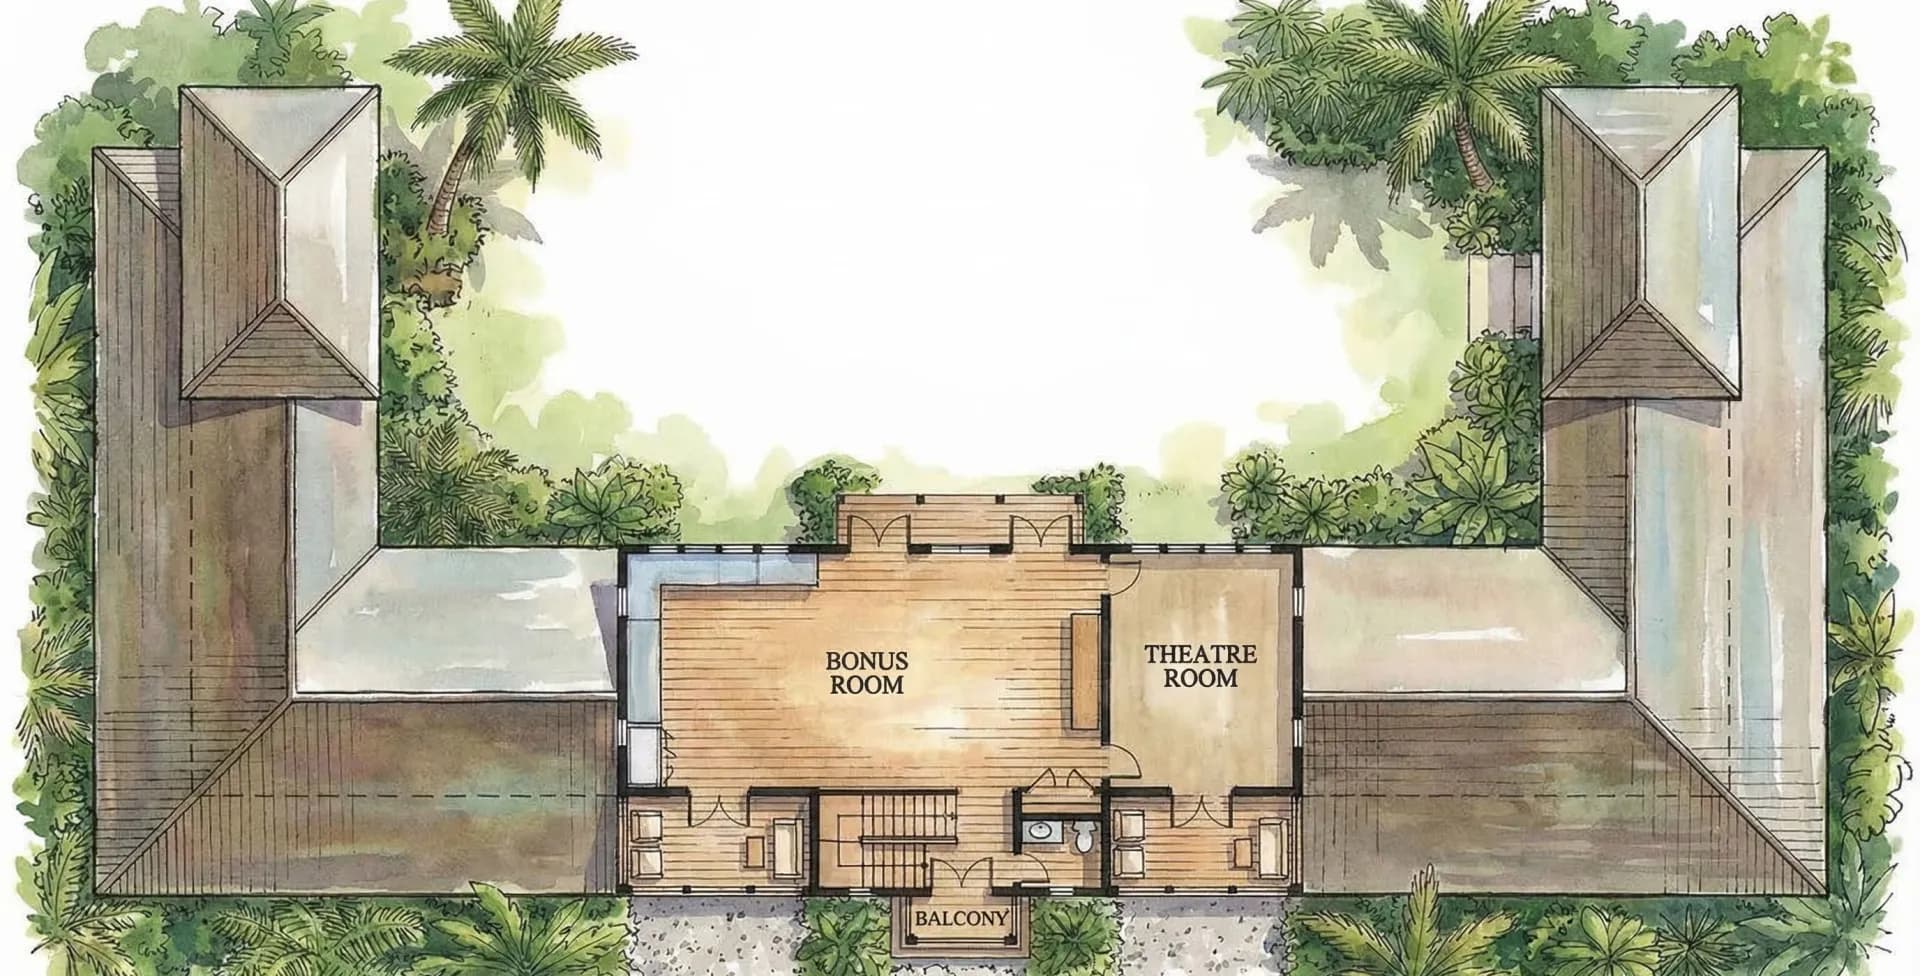
Artist concepts · subject to change as design progresses.
Concept plan
Casa Jaguar
4,508 + 1,208 sq ft · 8 suites
A plantation-inspired shoreline estate—the ultimate tropical retreat for hosting, gathering, and celebrating life in Belize.
With 4,508 square feet on the main level and 1,208 square feet of recreational space above, Casa Jaguar combines the relaxed elegance of historic Caribbean estates with expansive indoor-outdoor living.
The main level is organized around a spectacular outdoor living environment: sunken gathering areas, lush lawns, a hot tub, and seamless access toward a personal beach.
Inside, eight generously sized bedroom suites each offer a private retreat, with wide verandas and tall openings inviting breezes throughout the home.
Above, a second-floor recreation level includes a game room, private home theatre, and wet bar—grand in scale yet relaxed in spirit.

Your Plan
Start Your Journey to Ownership
You want a tropical home with modern amenities, water access, and peace of mind. Red Rock Belize is built for that. Current homes and lots are marketed through RE/MAX Belize.